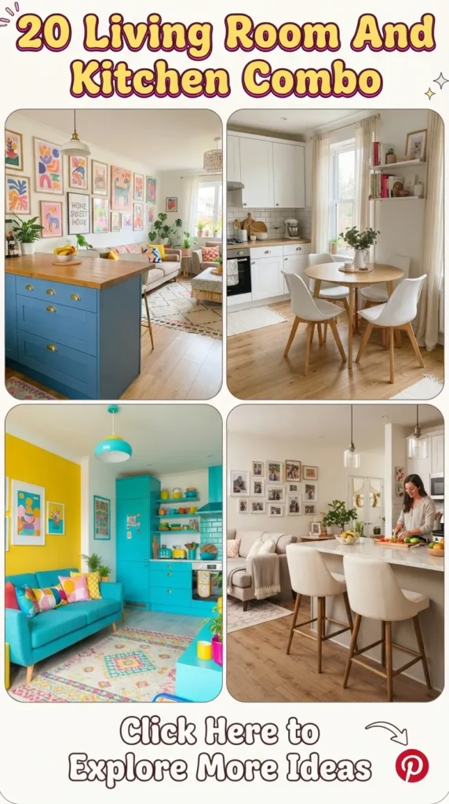
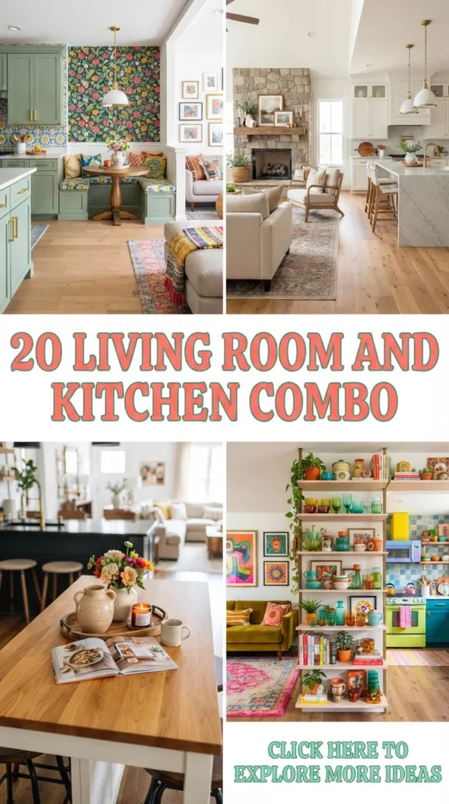
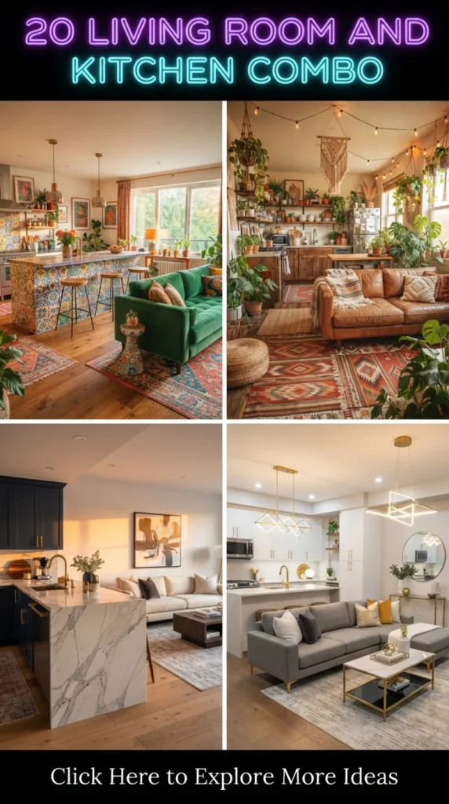
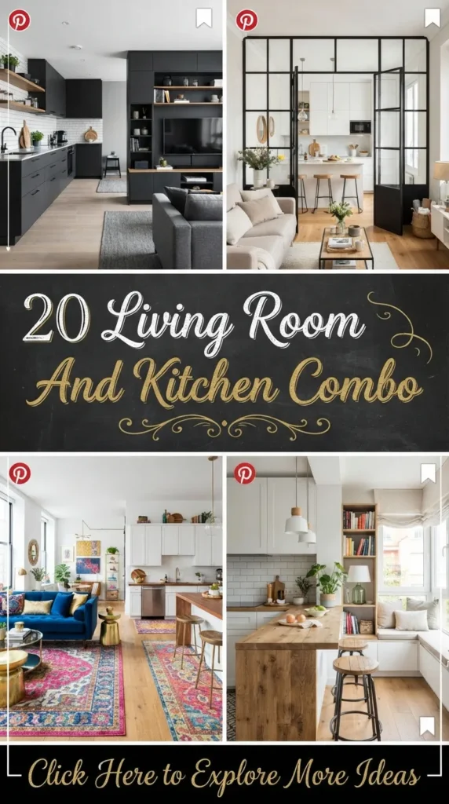
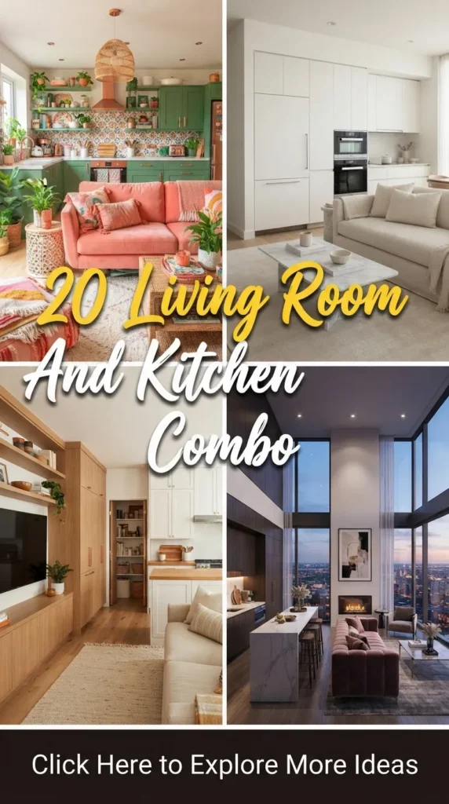
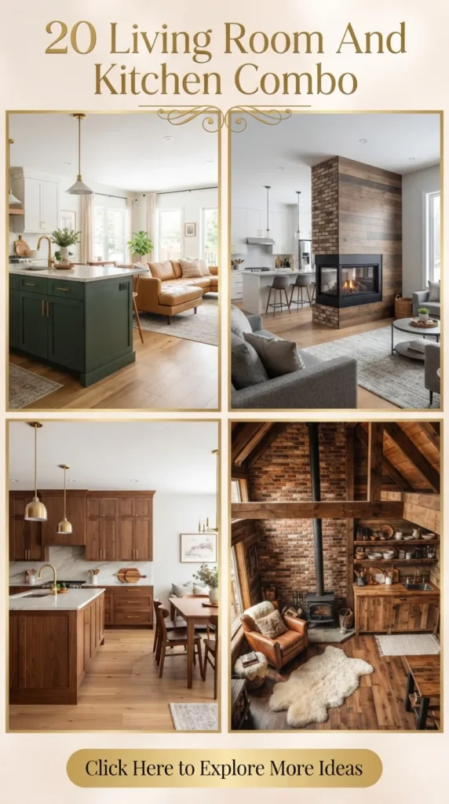
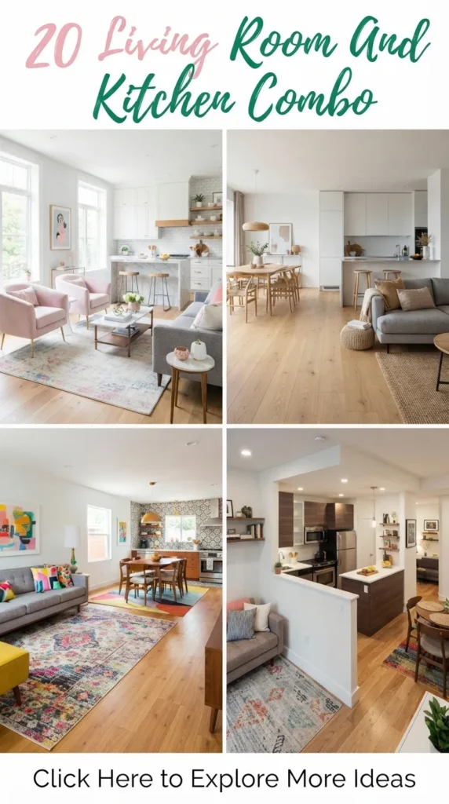
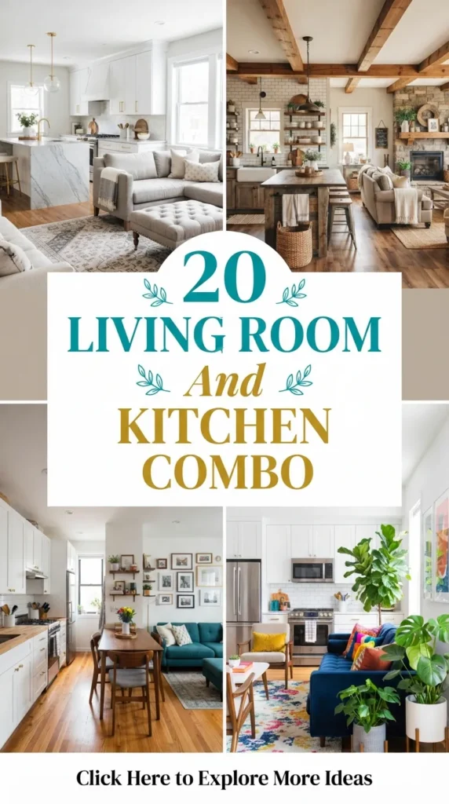
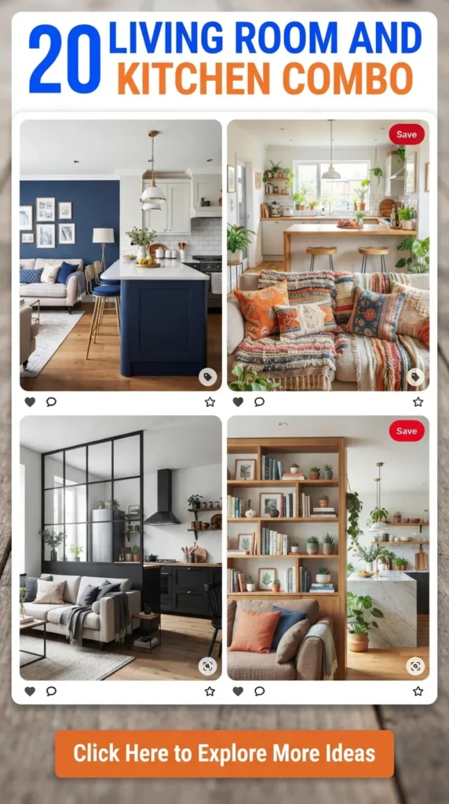
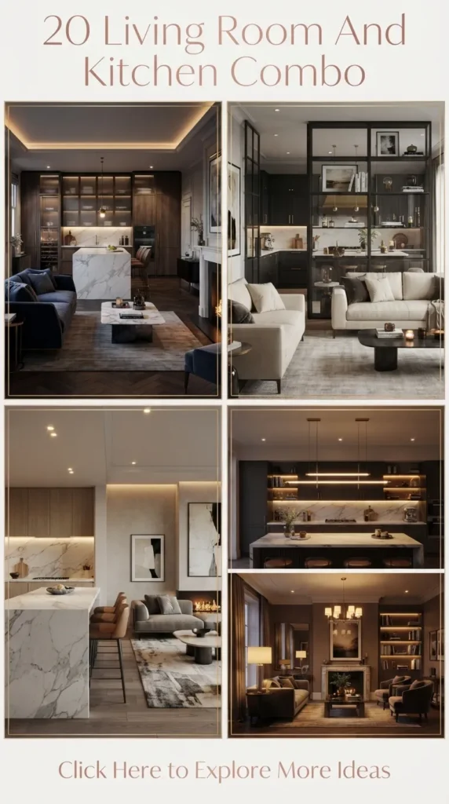
Open-concept living has redefined contemporary home architecture. Combining the living room and kitchen into a singular, cohesive space creates an airy atmosphere, encourages social interaction, and maximizes usable square footage. Achieving a balance between practical culinary prep and sophisticated relaxation requires intentional layout planning, harmonized textures, intelligent zoning, and balanced lighting schemes.
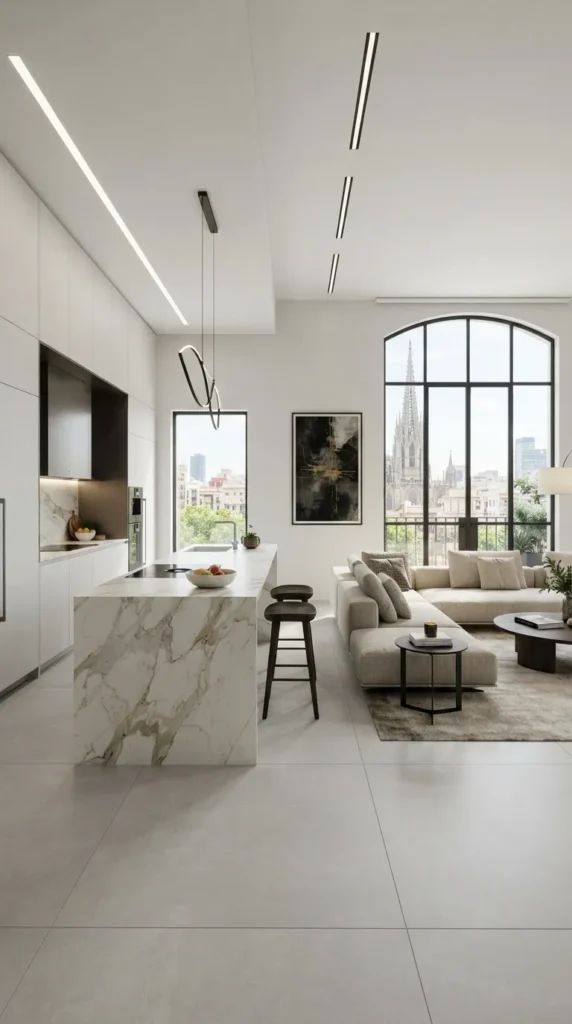
1. Minimalist Monolith: Waterfall Marble Island & Low-Profile Lounge
Introduction This layout centers on clean architectural lines, seamless stone integration, and an uncluttered visual plane. It merges culinary function with gallery-style living through continuous textures and hidden utilities.
- What This Idea Means: A grand, seamless natural stone or composite island acts as the visual anchor. It visually ties the sleek kitchen line directly to an understated, tailored seating area without interrupting sightlines.
- How to Make It: Install full-height handleless cabinetry along the back wall to conceal appliances. Extend an extra-thick waterfall marble or quartz island into the center of the room. Align a low-profile, modular Italian-style linen sofa parallel to the island, maintaining a minimum 42-inch walkway.
- Tips:
- Integrate a downdraft cooktop or a flush ceiling-mounted range hood to eliminate visual obstacles.
- Use a continuous matte porcelain floor tile across both functional zones to elongate the room.
- Variations & Needs: Pair Calacatta gold marble with bleached oak millwork for warmth, or opt for dark Nero Marquina stone combined with charcoal cabinetry for dramatic contrast. Requires integrated appliance panels and recessed baseboard detailing.
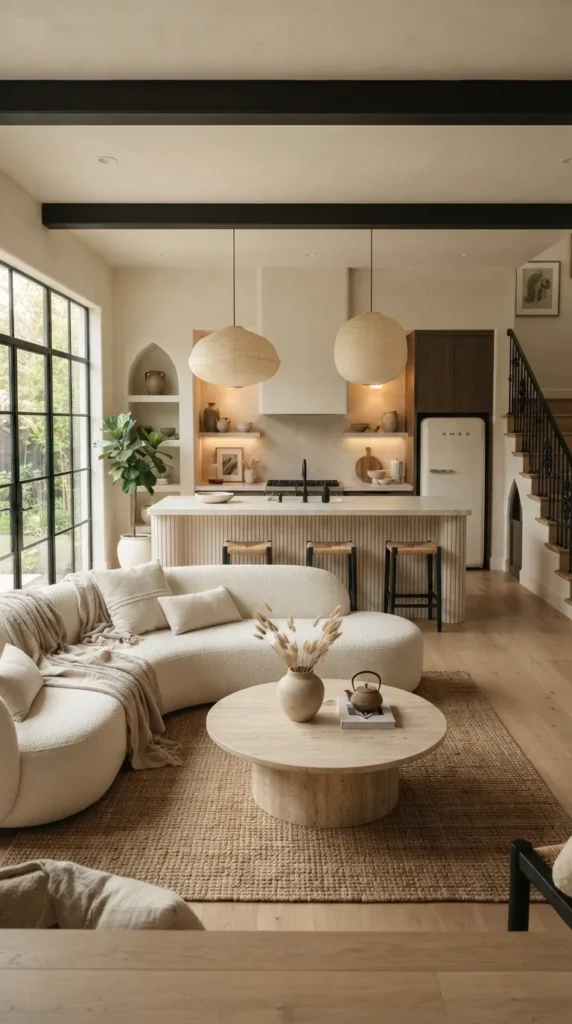
2. Japandi Harmony: Fluted White Oak & Textured Linen
Introduction Japandi balances Scandinavian minimalism with Japanese wabi-sabi aesthetics, prioritizing natural finishes, subdued lighting, and calm, functional order.
- What This Idea Means: A peaceful fusion using light-toned woods, tactile plaster finishes, and curated earthy ceramics that create a serene transition between cooking and lounging.
- How to Make It: Wrap the kitchen island in vertical fluted white oak tambour panels. Contrast this with light limewash or microcement walls extending into the living area. Outfit the lounge with a low-slung bouclé or textured raw linen sectional and sculptural ceramic coffee tables.
- Tips:
- Conceal small counter appliances inside a dedicated pocket-door appliance garage to preserve clear countertops.
- Layer handmade washi-paper or woven fabric pendant lights above both the island and the coffee table.
- Variations & Needs: Introduce subtle sage or clay accents via matte ceramic tableware and earthy throw pillows. Requires fluted timber cladding, limewash paint, and unlacquered brass or brushed nickel hardware.
3. Moody Industrial: Matte Charcoal, Raw Brick & Cognac Leather
Introduction A sophisticated, urban-inspired aesthetic that embraces raw architectural elements balanced by high-end finishes and warm, patinated upholstery.
- What This Idea Means: A loft-inspired layout combining dark cabinetry, exposed masonry, and rich leather tones to create an intimate, grounded open space.
- How to Make It: Pair matte charcoal flat-panel cabinetry with concrete-look quartz countertops. Expose a structural brick wall along the living area perimeter, washing it with soft perimeter LED up-lighting. Place a deep-buttoned or clean-lined cognac leather sofa facing an architectural steel-framed media unit.
- Tips:
- Choose matte anti-fingerprint laminate or matte-lacquered surfaces to keep dark cabinetry looking pristine.
- Incorporate blackened steel open shelving for displaying glassware and earthenware ceramics.
- Variations & Needs: Swap raw red brick for dark grey lime plaster if working in a modern new build. Requires architectural track lighting, matte-black fixtures, and natural leather upholstery.
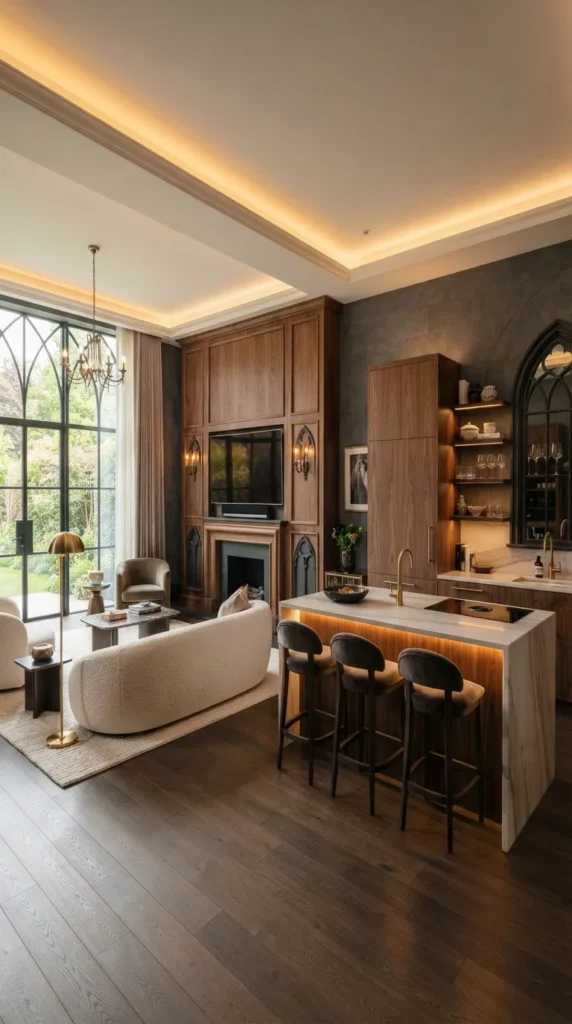
4. Warm Contemporary: Rich Walnut Paneling & Bouclé Elegance
Introduction This style embraces mid-century sophistication through rich, continuous walnut millwork and soft, tactile upholstery.
- What This Idea Means: A luxurious aesthetic where warm wood grain wraps continuous storage walls, seamlessly concealing kitchen pantries and entertainment centers within a single visual framework.
- How to Make It: Run architectural walnut veneer paneling across the primary wall, spanning from the kitchen backsplash through the media wall. Add a curved, sculptural off-white bouclé sectional in the living area to soften the linear wood paneling. Anchor the kitchen with a Taj Mahal quartzite island.
- Tips:
- Keep ceiling lines crisp and bright white to reflect natural light and balance the richness of the dark walnut.
- Use integrated vertical LED light strips embedded within the walnut panel reveals for soft evening illumination.
- Variations & Needs: Pair with brushed bronze hardware and fluted glass cabinet inserts. Requires custom architectural millwork, curved designer seating, and warm 2700K ambient LED channels.
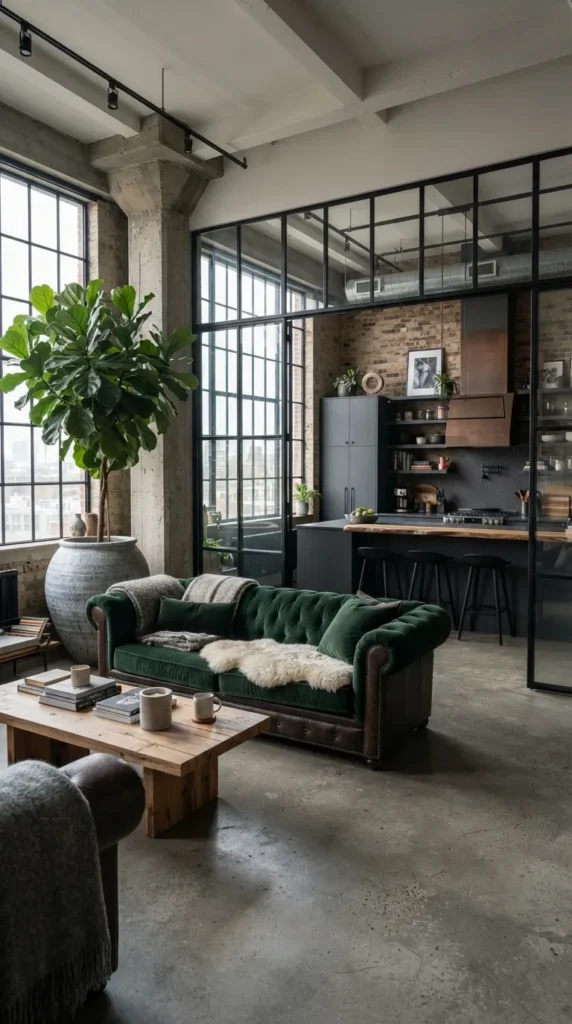
5. Urban Loft: Steel-Framed Crittall Dividers & Concrete Textures
Introduction A dynamic floor plan that employs industrial glass partitions to visually zone spaces without sacrificing open-concept sightlines or light flow.
- What This Idea Means: The strategic use of black-framed interior glass partitions (Crittall style) to create a semi-permeable boundary between food preparation and relaxation zones.
- How to Make It: Install a half-height or ceiling-hung steel-framed glass sliding panel between the kitchen workspace and the lounge. Pour or install polished concrete floor overlays throughout both zones. Furnish the living area with an oversized structured velvet sofa and raw steel accent tables.
- Tips:
- Use acoustic glass in the partition panels to dampen kitchen noise while watching TV in the living area.
- Incorporate oversized indoor trees, like an Olive or Ficus Audrey, near the glass panels to soften industrial metal lines.
- Variations & Needs: Swap clear glass for ribbed or fluted glass if you prefer to blur kitchen prep areas. Requires custom metal glass partitions, poured concrete or large-format concrete tiles, and industrial downlights.
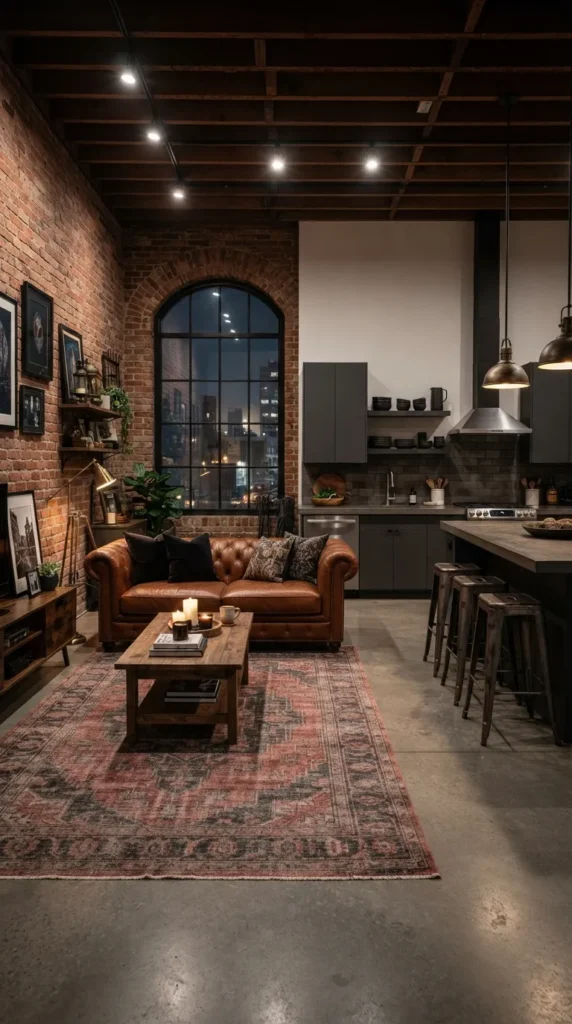
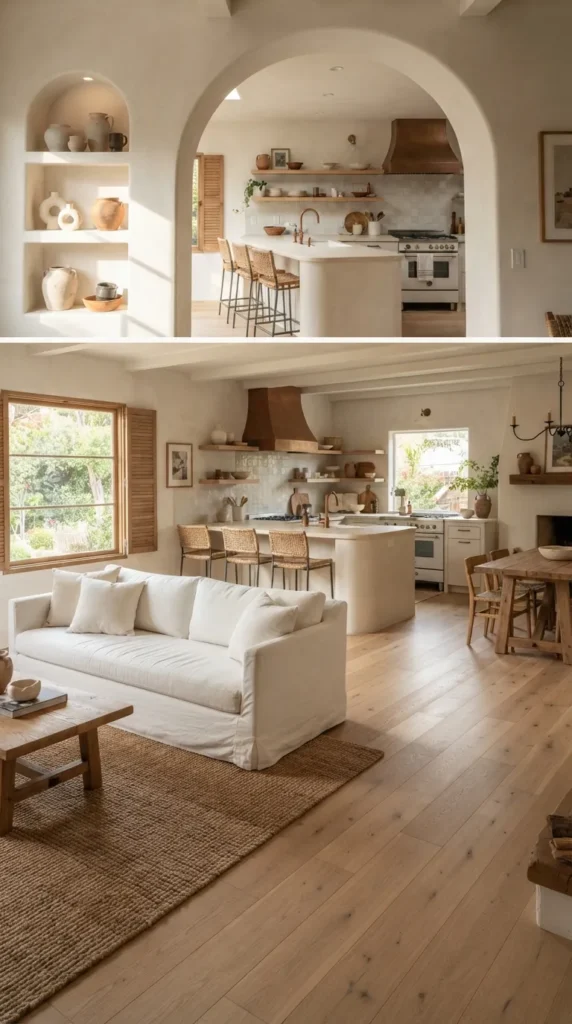
6. Organic Mediterranean: Soft Arches, Plaster & Travertine
Introduction This style brings sun-drenched coastal elegance indoors using sculpted drywall arches, tactile plaster finishes, and warm travertine stone.
- What This Idea Means: A soft, flowing layout free of sharp corners, utilizing organic curves, pale stone textures, and a light earth-toned palette to create an inviting interior.
- How to Make It: Frame the transition between the kitchen and living room using a wide, soft drywall archway. Construct a custom kitchen island with curved edges surfaced in light Roman clay or microcement, topped with a honed ivory travertine slab. Anchor the lounge with a deep, slipcovered linen sofa and sculpted plaster wall niches.
- Tips:
- Omit glossy synthetic finishes entirely; rely on raw, open-pore stone, hand-applied lime plaster, and raw linen.
- Incorporate soft under-shelf lighting within display niches to showcase textured ceramic vessels.
- Variations & Needs: Add bleached timber ceiling beams for added rustic volume. Requires microcement or Venetian plaster applications, honed travertine stone slabs, and loose-weave linen textiles.
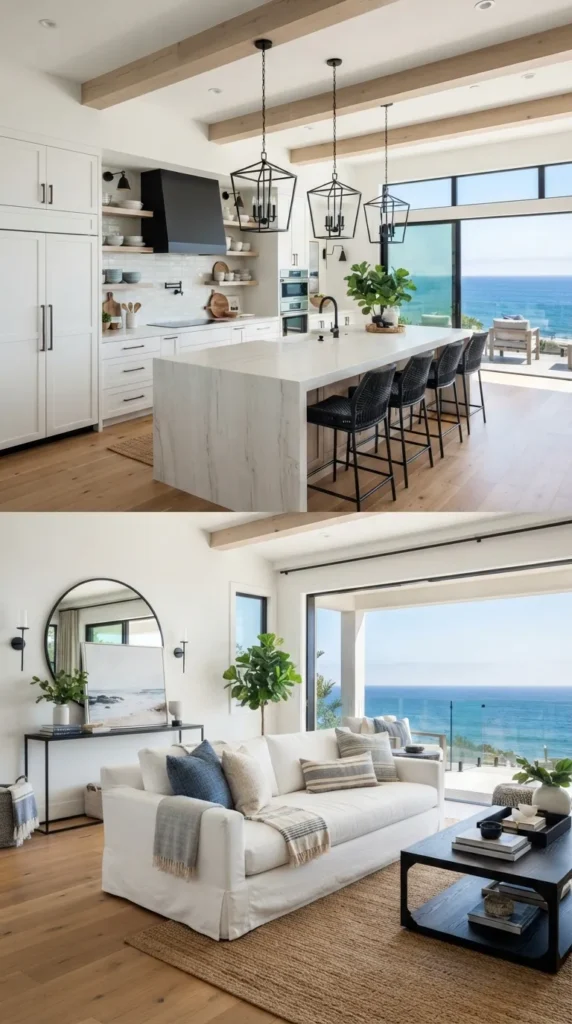
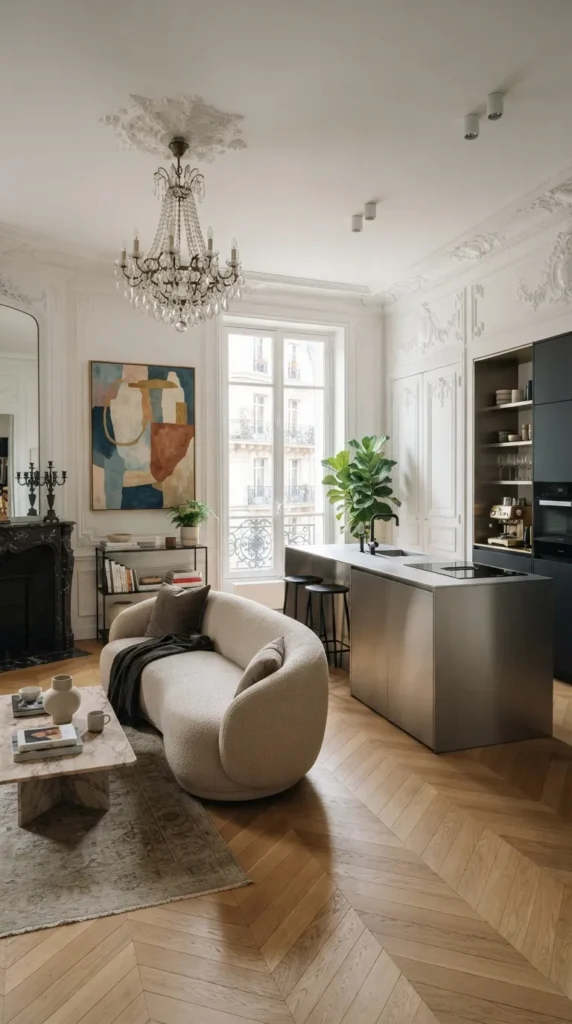
7. Modern Parisian: Herringbone Parquet & Architectural Molding
Introduction A balanced mix of classic 19th-century Haussmannian wall moldings, intricate parquet flooring, and sharp, contemporary kitchen architecture.
- What This Idea Means: Preserving ornate classical architecture—such as picture-frame moldings and deep ceiling cornices—while introducing minimalist, contemporary kitchen cabinetry and modern furniture.
- How to Make It: Lay French oak herringbone parquet flooring continuously across the entire open floor plan. Install traditional picture frame molding across living room and dining walls. Drop in an ultra-sleek, minimalist stainless steel or marble monolithic kitchen island to create an intentional historical-versus-modern contrast.
- Tips:
- Use high-grade polyurethane or hard-wax oil on the herringbone wood floor to protect it against kitchen spills.
- Hang a grand brass or crystal sculptural chandelier over the living area, paired with minimalist architectural spotlights in the kitchen.
- Variations & Needs: Paint walls in a crisp gallery white or a soft, warm greige. Requires custom wainscoting/molding trims, precision-milled parquet flooring, and modern minimalist cabinetry.
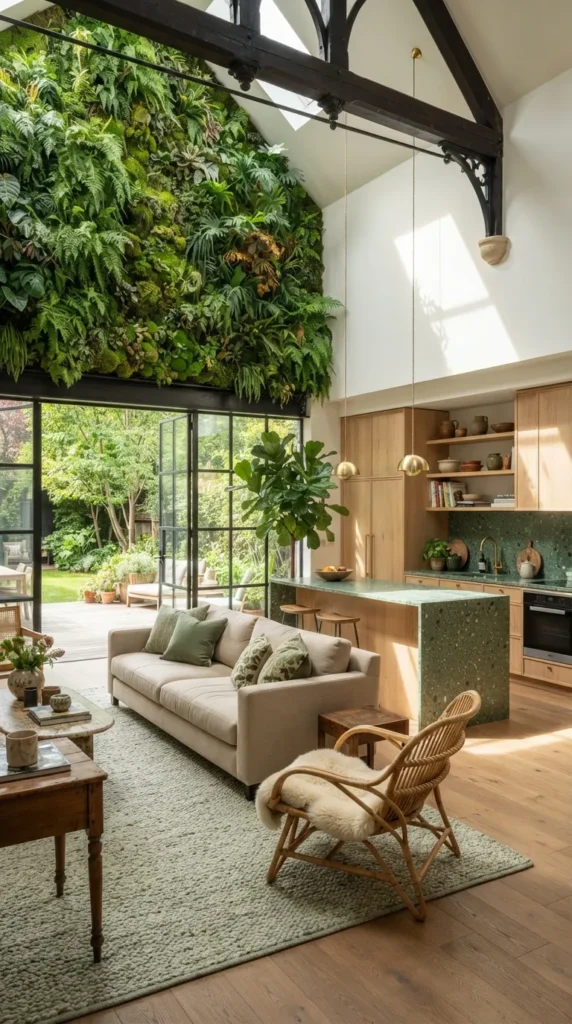
8. Biophilic Haven: Integrated Living Green Wall & Natural Timber
Introduction Biophilic design incorporates natural light, living plants, and natural wood textures directly into the architectural layout of the open-concept space.
- What This Idea Means: A vibrant, plant-forward layout where a vertical living wall or built-in planters visually and physically connect the kitchen and living zones.
- How to Make It: Install a vertical, automated indoor plant wall alongside the transition wall between the kitchen and living room. Use light ash or natural oak kitchen cabinetry paired with terrazzo countertops that feature mossy green aggregate. Furnish the living room with botanical-toned wool rugs and tactile rattan accents.
- Tips:
- Ensure dedicated, full-spectrum LED grow lighting is integrated discreetly into the ceiling above indoor green walls.
- Include a deep sill or built-in herb planter on the kitchen island facing the living space.
- Variations & Needs: If an active living wall requires too much maintenance, use open white-oak display shelves cascading with trailing plants like Epipremnum and Philodendron. Requires specialized indoor irrigation or grow lights, terrazzo slabs, and light timber millwork.
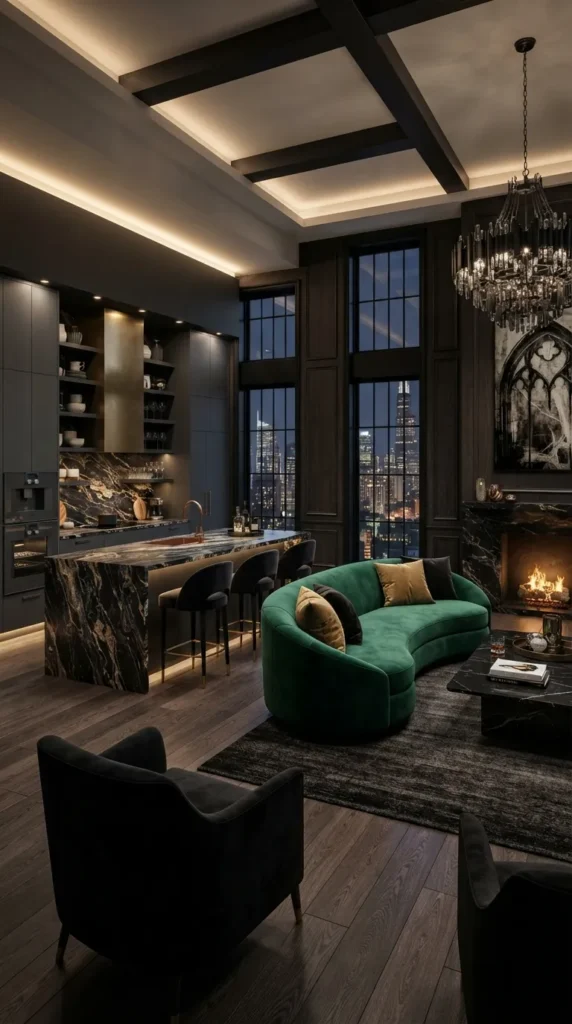
9. Moody Velvet & Dark Marble: High-Drama Luxe
Introduction A rich, moody open-concept layout defined by high-contrast lighting, jewel-toned velvets, and heavily veined dark natural stone.
- What This Idea Means: Creating an intimate, lounge-like evening ambiance across both zones through dark backdrops, polished stone, and rich upholstery.
- How to Make It: Install floor-to-ceiling cabinetry finished in deep charcoal or midnight green. Build a dramatic kitchen island featuring heavily veined Saint Laurent or Green Levanto marble. Position an emerald green or deep navy curved velvet sofa in the living space, offset by dark smoked-oak flooring.
- Tips:
- Rely entirely on layered, low-level illumination—such as concealed LED kick-toe lighting, picture lights, and ambient table lamps—rather than harsh central overhead lights.
- Use antiqued mirror backsplashes in the kitchen to reflect ambient living room light.
- Variations & Needs: Accent with polished brass or champagne bronze metal hardware. Requires custom dark cabinetry, high-end veined marble slabs, velvet textiles, and smoked wood flooring.
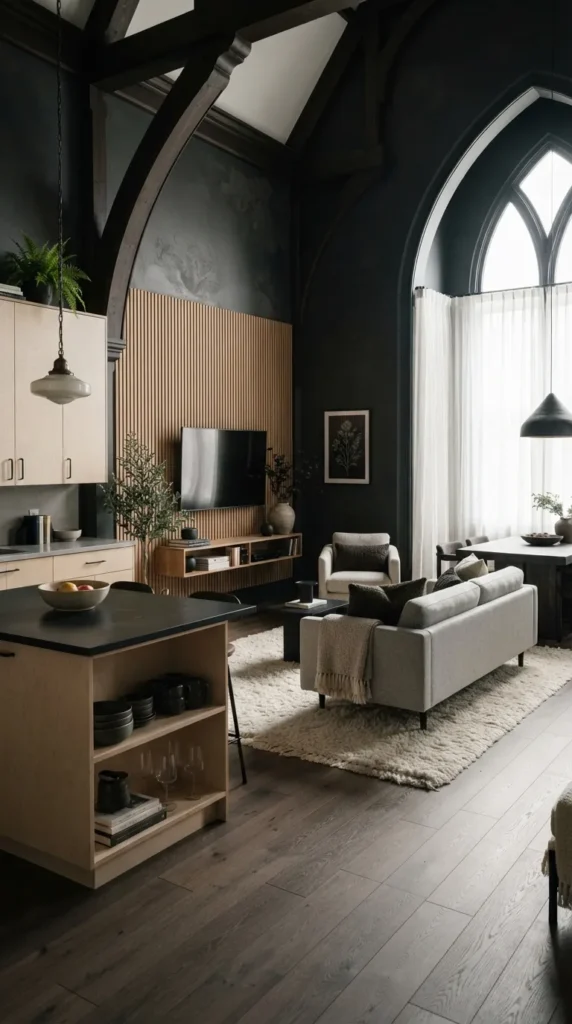
10. Seamless Scandi: Pale Birch, Pale Grey & Acoustic Slat Walls
Introduction Functional Scandinavian modernism focused on light preservation, acoustic comfort, and practical minimalism.
- What This Idea Means: A light, airy layout utilizing acoustic wood slat paneling, pale birch or ash millwork, and understated soft greys to ensure an uncluttered, quiet living environment.
- How to Make It: Clad the primary entertainment wall with sound-dampening acoustic felt-backed oak slats. Design the kitchen with flat-panel pale birch plywood or soft-touch dove-grey cabinetry. Add a clean-lined modular grey wool sofa anchored by an un-dyed high-pile Scandinavian rug.
- Tips:
- The acoustic slat wall prevents echo, a common acoustic challenge in large, open-concept spaces with hard floors.
- Keep window treatments minimal using sheer floor-to-ceiling linen curtains that let daylight flow across both rooms.
- Variations & Needs: Add subtle pastel ceramic accents (blush, pale mint, sky blue) on open shelves. Requires felt acoustic wood panels, pale wood veneers, and functional minimalist furnishings.
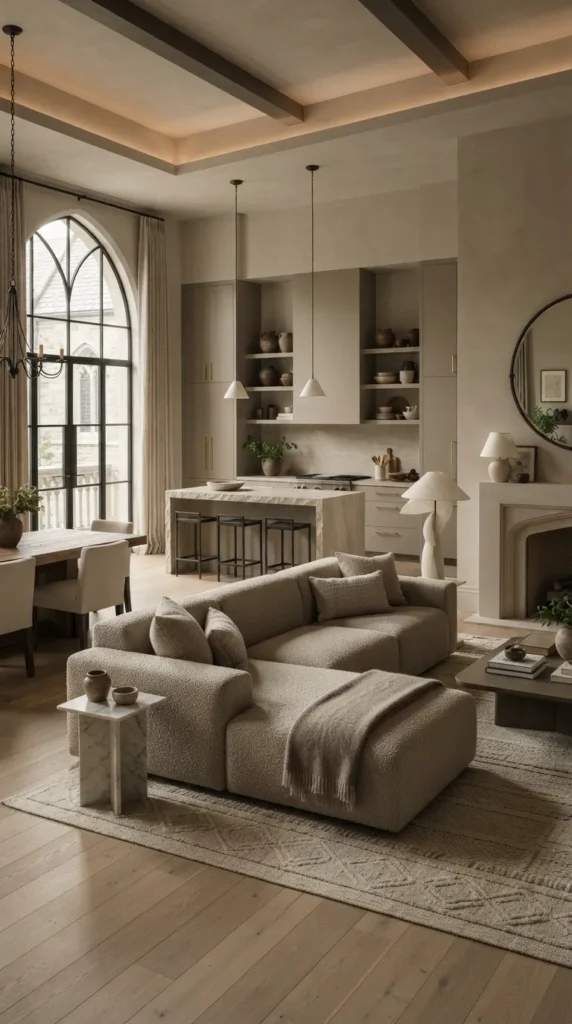
11. Monochromatic Greige: Layered Tones & Tactile Textures
Introduction A refined tonal approach that utilizes a strict palette of warm grey and beige (greige), relying entirely on varied textures to create depth.
- What This Idea Means: Eliminating visual clutter by wrapping both the kitchen and living areas in identical tone-on-tone neutral hues, varying only the surface textures (matte, polished, ribbed, woven).
- How to Make It: Spray all cabinetry in an ultra-matte warm greige lacquer. Install limestone or engineered quartz countertops in the same shade. Paint the entire open-plan walls and ceilings in matching flat matte paint. Layer the living area with a thick woven bouclé sofa, heavy linen drapes, and a carved wool rug in the exact same color family.
- Tips:
- Vary sheen levels to create subtle dimension: flat matte for walls, satin for millwork, and honed for natural stone.
- Avoid cold, blue-based greys; always lean toward yellow-, red-, or brown-based undertones.
- Variations & Needs: Add brushed nickel or matte bone hardware. Requires custom color-matched paint, limestone slabs, and heavily textured neutral textiles.
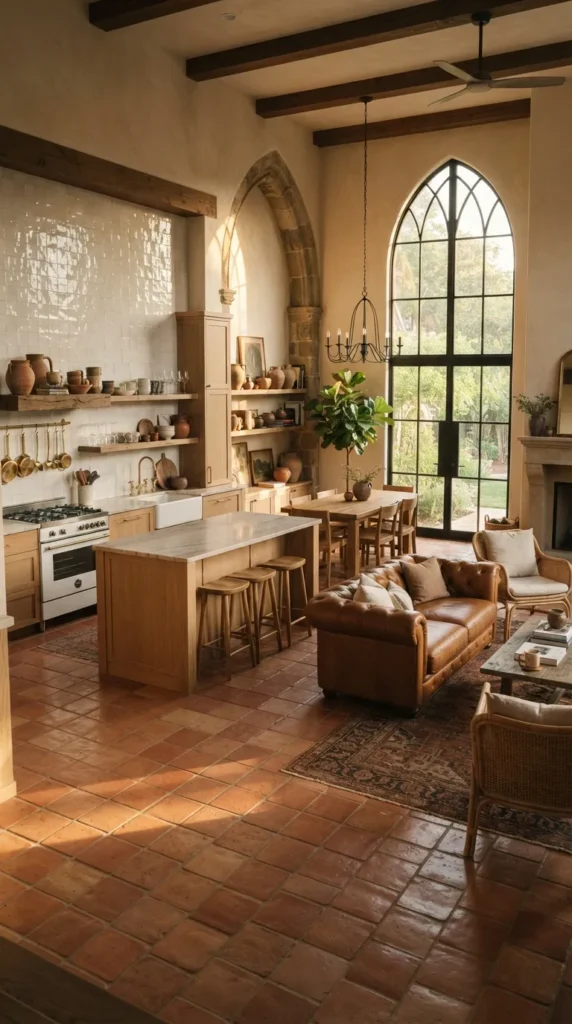
12. Architectural Terracotta: Earthy Clay, Zellige & Rattan Warmth
Introduction Grounding a modern open floor plan with tactile artisanal materials, warm terracotta tiles, and shimmering handcrafted ceramics.
- What This Idea Means: Bringing artisanal warmth and grounding earthy tones into a contemporary open layout through handcrafted tiles and natural clay elements.
- How to Make It: Lay handmade terracotta tiles across the kitchen floor, transitioning to wide-plank natural white oak in the living room. Tile the kitchen backsplash with glazed, undulating zellige tiles that catch changing natural light. Furnish the living area with warm caramel-toned seating, woven rattan accent chairs, and handcrafted ceramic vessels.
- Tips:
- Seal terracotta tiles with a matte, breathable stone sealant to protect against oil splatters without adding artificial gloss.
- Incorporate warm downlighting directly over the zellige tiles to highlight their handmade imperfections.
- Variations & Needs: Pair terracotta with deep forest green cabinetry for a classic natural palette. Requires authentic terracotta tiles, hand-glazed zellige ceramics, and natural woven rattan furniture.
13. High-Contrast Coastal: Crisp White, Black Steel & Bleached Oak
Introduction A modern take on relaxed coastal living that balances crisp white planes, bleached oak woodwork, and structural black accents.
- What This Idea Means: Combining the breezy, light-filled atmosphere of a coastal home with the sharp, graphic discipline of modern architectural design.
- How to Make It: Install flat-panel crisp white cabinetry alongside an oversized bleached white oak island. Anchor the living area with a generous, deep-seated white linen slipcovered sofa paired with sharp matte-black metal floor lamps and coffee table frames.
- Tips:
- Select performance linen or stain-resistant outdoor-indoor fabrics for white upholstery to make maintenance effortless.
- Keep ceiling beams natural and bleached to draw the eye upward without making the space feel heavy.
- Variations & Needs: Incorporate subtle sea-salt blue or weathered grey accents on cushions and ceramics. Requires bleached oak timber, crisp performance linen, and matte black architectural metals.
14. Art Collector’s Haven: Gallery Walls & Sculptural Centerpieces
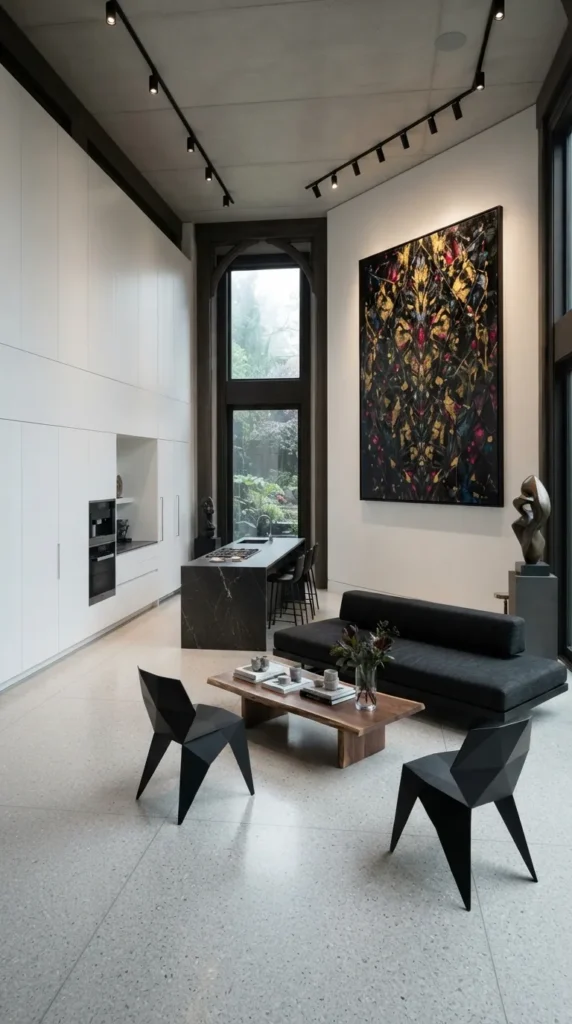
Introduction An open layout designed specifically to showcase curated artwork, sculpture, and design pieces, where the kitchen and living room function like a modern gallery.
- What This Idea Means: Treating both spaces as a unified exhibition area, utilizing museum-grade ceiling track lighting, neutral wall finishes, and sculptural statement furniture.
- How to Make It: Keep all kitchen cabinetry flush, seamless, and integrated, making it recede into the background. Build an oversized, continuous wall in the open space dedicated to large-format contemporary paintings. Install museum-grade directional art track lighting in the ceiling. Furnish the living area with sculptural, geometric chairs and a central statement coffee table.
- Tips:
- Select kitchen cabinetry with zero visible hardware (using touch-latches or integrated J-pulls) to prevent the kitchen from competing with the artwork.
- Use high CRI (Color Rendering Index > 95) LED lighting to display artwork colors accurately.
- Variations & Needs: Paint the main gallery accent wall in a deep museum grey to make vibrant contemporary canvases stand out. Requires track lighting systems, seamless touch-to-open millwork, and museum-grade picture hooks.
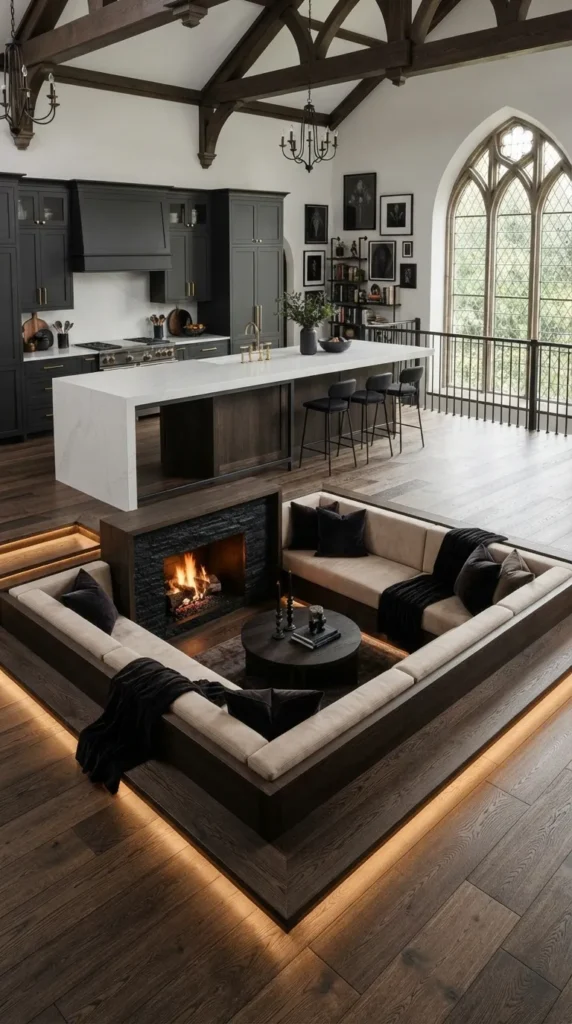
15. The Low-Slung Conversationalist: Sunken Living Room & Cantilevered Bar
Introduction Creating clear visual zones in an open floor plan without vertical dividing walls by using stepped floor levels and a sunken conversation pit.
- What This Idea Means: Utilizing changes in floor height to define the relaxation area from the food preparation space, maintaining sightlines while creating distinct spatial moods.
- How to Make It: Lower the living room floor by two to three steps from the main kitchen level. Line the perimeter of the sunken area with custom built-in upholstered banquettes or low-profile modular seating. Extend a cantilevered breakfast bar from the kitchen island directly overlooking the conversation pit.
- Tips:
- Maintain consistent flooring materials or use matching wood tones across both levels to maintain visual flow.
- Incorporate hidden strip LED lighting along the underside of every step for safety and modern visual definition.
- Variations & Needs: Suitable for new construction or homes with sufficient subfloor depth. Requires framed floor drops, custom-fitted perimeter upholstery, and cantilevered steel island supports.
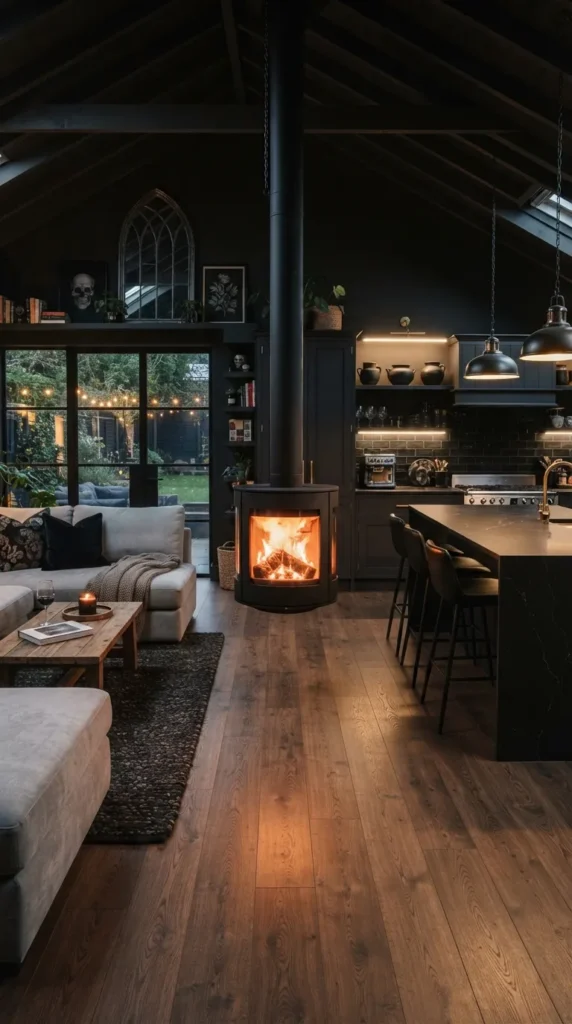
16. Dual-Sided Focal Point: Central Suspended Fireplace
Introduction Using a suspended or freestanding see-through modern fireplace as a shared visual centerpiece that divides and connects both functional zones.
- What This Idea Means: A 360-degree sculptural fireplace positioned midway between the kitchen and living area, providing warmth, ambiance, and spatial orientation to both sides.
- How to Make It: Install a ceiling-suspended, matte-black rotating or glass-enclosed modern fireplace between the kitchen island and the living room seating arrangement. Orient the sofa toward the fireplace while preserving a direct sightline to the kitchen island cooktop.
- Tips:
- Ensure proper structural ceiling reinforcement is engineered before installing suspended steel fireplaces.
- Keep furniture arranged outside the manufacturer’s recommended radiant heat safety clearance zone.
- Variations & Needs: Can be implemented with eco-friendly bioethanol or electric vapor fireplaces if structural chimney venting is unavailable. Requires ceiling structural supports, certified fireplace units, and heat-resistant floor finishes nearby.
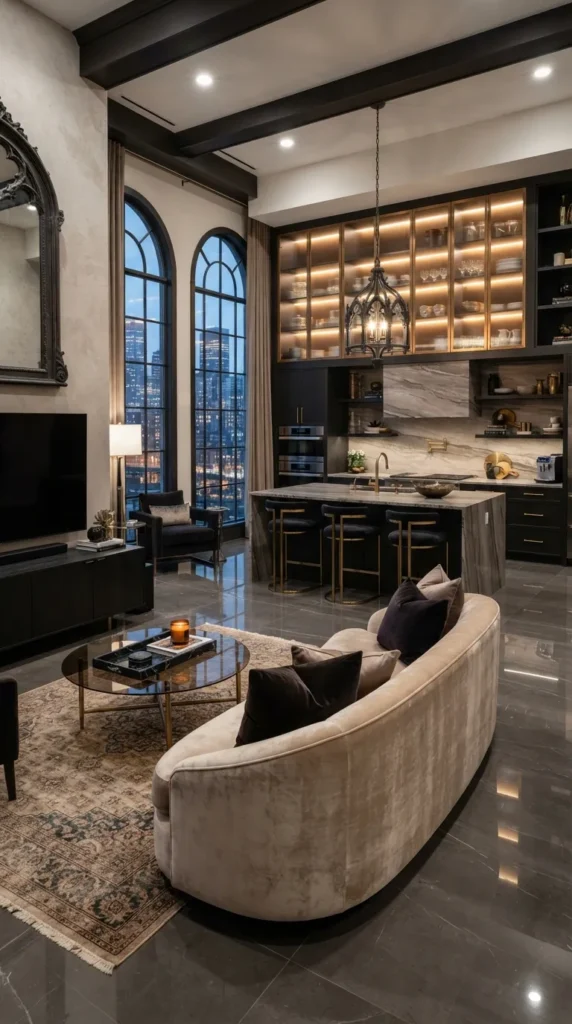
17. Fluted Glass & Metallic Glam: Smoked Bronze & Ribbed Details
Introduction A glamorous urban aesthetic balancing translucent fluted glass cabinetry, smoked bronze mirror surfaces, and warm ambient lighting.
- What This Idea Means: Adding reflective depth and sophisticated texture through fluted glass pantry doors, bronze-tinted metals, and illuminated display units.
- How to Make It: Design the kitchen’s upper cabinets or walk-in pantry using bronze-framed fluted glass doors with interior backlighting. Install an island topped with brushed quartzite and metallic brass detailing. Place a low, curved sofa in champagne or warm taupe velvet in the living room, facing a smoked-glass coffee table.
- Tips:
- Fluted glass obscures the contents of kitchen cabinets while reflecting soft ambient light across the room.
- Pair with dimmable interior cabinet lighting set to illuminate automatically at dusk.
- Variations & Needs: Substitute bronze with brushed champagne gold or matte gunmetal depending on the desired color scheme. Requires custom fluted glass frames, internal cabinet LED extrusions, and polished natural stone.
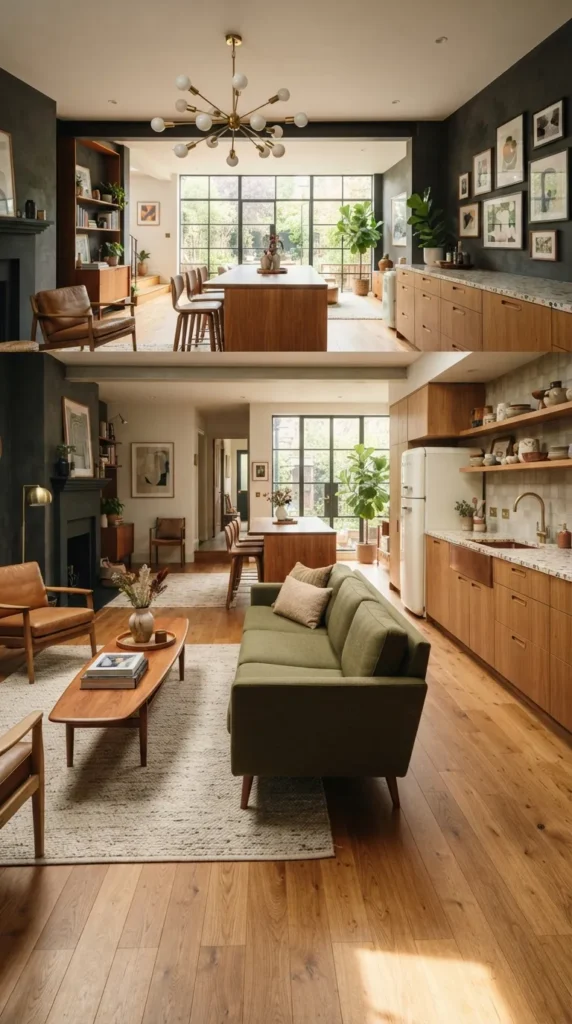
18. Mid-Century Modern Revival: Teak, Olive & Angular Silhouettes
Introduction A modern tribute to mid-century modern design principles, featuring warm teak millwork, organic geometric silhouettes, and vintage color accents.
- What This Idea Means: Adapting classic 1950s/60s design elements into an open-concept format using integrated flat-panel teak cabinets, tapered furniture legs, and warm olive and mustard textiles.
- How to Make It: Build flat-face teak or warm cherry kitchen cabinets with integrated finger pulls. Contrast with terrazzo or clean white quartz countertops. Position an angular, low-profile sofa upholstered in olive wool in the living room, accented by a classic surfboard teak coffee table.
- Tips:
- Use authentic mid-century lighting classics, such as multi-arm sputnik chandeliers or articulated brass wall sconces.
- Keep upholstery silhouettes low and clean to maintain clear sightlines throughout the open space.
- Variations & Needs: Add burnt orange or ochre geometric throw cushions for period-accurate accent tones. Requires teak or cherry veneers, terrazzo or quartz slabs, and mid-century-inspired furniture silhouettes.
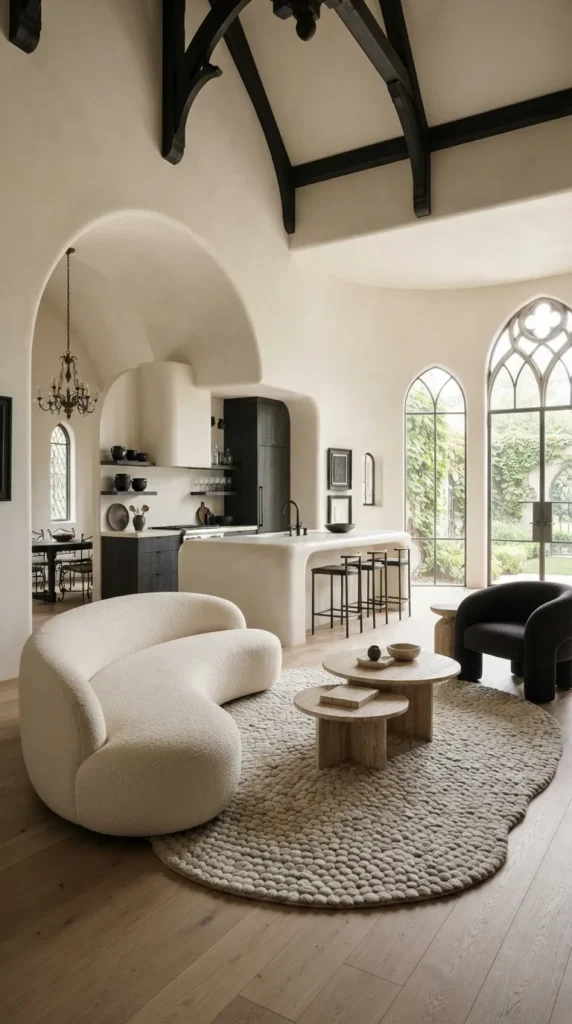
19. Curved Organic Minimalism: Rounded Islands & Fluid Silhouettes
Introduction Softening the traditionally boxy, angular nature of open-concept architecture through rounded kitchen islands, curved walls, and fluid seating layouts.
- What This Idea Means: Eliminating sharp 90-degree corners in favor of flowing, organic curves on kitchen islands, built-in walls, and living room furniture.
- How to Make It: Fabricate a custom kitchen island with pill-shaped, semi-circular ends clad in smooth microcement or curved timber slats. Mirror this fluidity in the living area with an oversized, kidney-shaped curved sectional sofa and circular nesting coffee tables.
- Tips:
- Curved island ends improve traffic flow and ease navigation around busy transition points in the open layout.
- Use a round or organic pebble-shaped area rug in the living zone to complement the curved furniture.
- Variations & Needs: Add custom curved drywall soffits above the island to match the footprint below. Requires specialized millwork for curved island carcasses, custom-bent countertop fabrication, and curved sofa models.
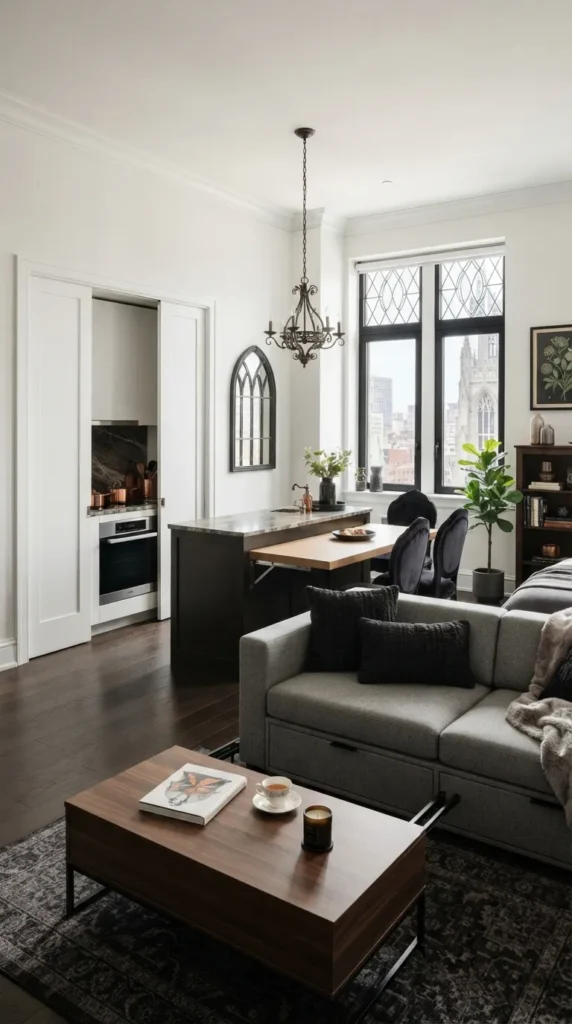
20. Micro-Zone Studio: Multifunctional Compact Island & Hidden Storage
Introduction A space-saving open-concept layout designed for compact urban apartments and studios, maximizing utility through multifunctional furniture and hidden zones.
- What This Idea Means: Integrating food preparation, dining, working, and lounging within a compact open floor plan through transformable, high-efficiency joinery.
- How to Make It: Build a compact kitchen island that incorporates an under-counter pull-out dining table extension or a drop-leaf wooden bar. Transition immediately into the living area with an apartment-scaled modular sofa containing built-in under-seat storage drawers. Use full-height pocket doors along the back wall to fully conceal the cooktop and sink when not in use.
- Tips:
- Use uniform, bright wall colors and matching flooring to make small footprints feel significantly larger and less fragmented.
- Choose a lift-top coffee table that easily transitions from a casual low table to an ergonomic work-from-home desk.
- Variations & Needs: Implement an integrated motorized wall-bed/sofa system for ultra-small studio apartments. Requires custom multipurpose joinery, pocket-door hardware systems, and compact, integrated studio appliances.