4. The Exposed Truss Sawmill Loft
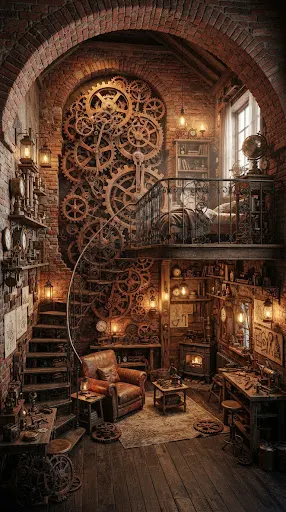
Highlighting structural engineering, the Exposed Truss Sawmill Loft turns wooden support frameworks into the defining visual element of the home. Set against a backdrop of pale pinkish-brown granite bricks and classic red brick walls, large roof trusses crafted from dark oak logs and stone cutter blades dominate the upper third of the room. The soaring ceiling height allows for a dramatic roof pitch, where exposed timber beams crisscross, held together by anvil “steel joints” and iron trapdoors. On the ground level, maintain an expansive, open floor plan divided subtly by low brick partition walls and industrial shelving units made from spruce trapdoors and iron bars. A repurposed lumber conveyor belt—fashioned from smoker blocks and gray carpet—can serve as a unique kitchen island or room divider. Large factory-style grid windows made with black stained glass panes flood the timber-heavy interior with natural light, highlighting the warm wood tones against the cool, hard brickwork.