14. The Vertical Spiral Brick Tower Loft
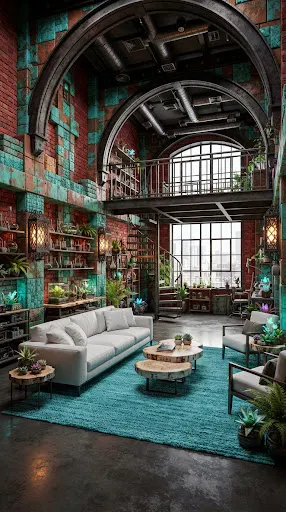
Breaking away from standard rectangular warehouse spaces, the Vertical Spiral Brick Tower Loft utilizes a cylindrical layout inspired by converted industrial chimneys or grain silos. The exterior and interior walls are built using a curved mix of bricks, granite, and terracottas that rise high into the sky. Inside, living zones are broken into vertical tiers connected by a sweeping, outer-edge spiral staircase built from iron bars, smooth stone slabs, and oak trapdoors. The ground floor serves as the entrance foyer and utility room, the second tier houses the kitchen and dining area, the third tier contains the main living room with a cantilevered glass bay window, and the top tier houses the bed with a 360-degree panoramic view through floor-to-ceiling framed glass grids. The verticality creates a dynamic spatial experience, making maximum use of a compact footprint.