20 Amazing Clinic Decor Ideas
Modern healthcare interiors have shifted dramatically away from cold, sterile, and stressful environments toward serene, biophilic, and boutique-hotel inspired retreats. Clinical design today prioritizes patient comfort, emotional well-being, and professional elegance without sacrificing medical hygiene or operational functionality.
Whether you are designing a modern dental practice, a dermatology boutique, a wellness lounge, or a general medical clinic, thoughtful decor reduces patient anxiety and builds trust. Here are 20 unique, realistic, and Pinterest-friendly clinic decor concepts, complete with design principles, implementation steps, and practical styling tips.
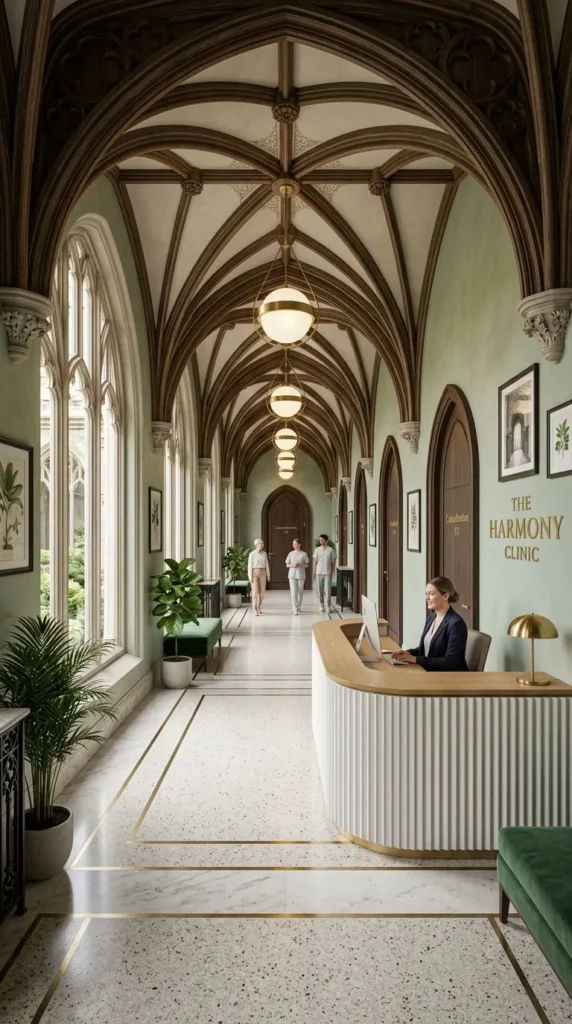
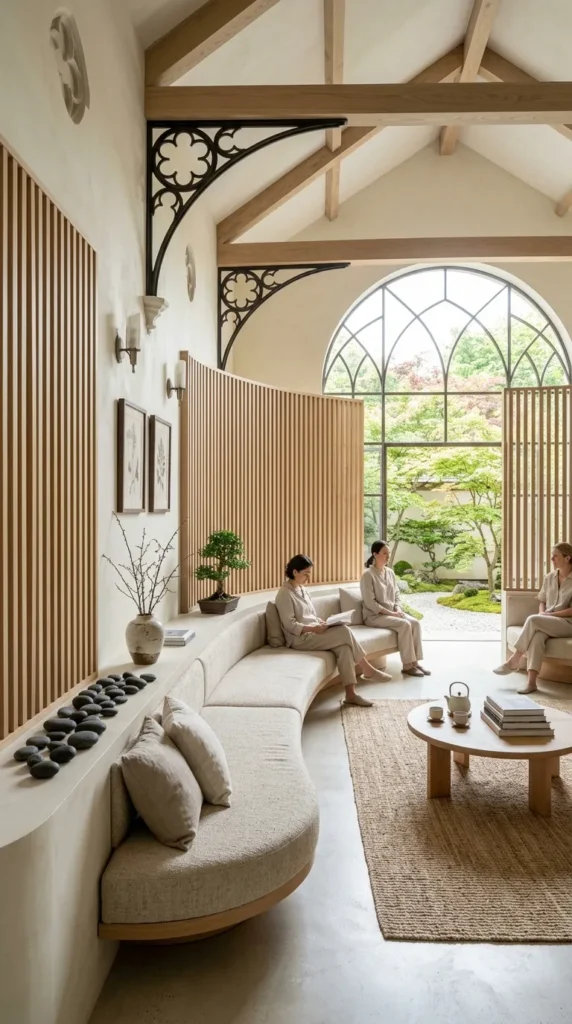
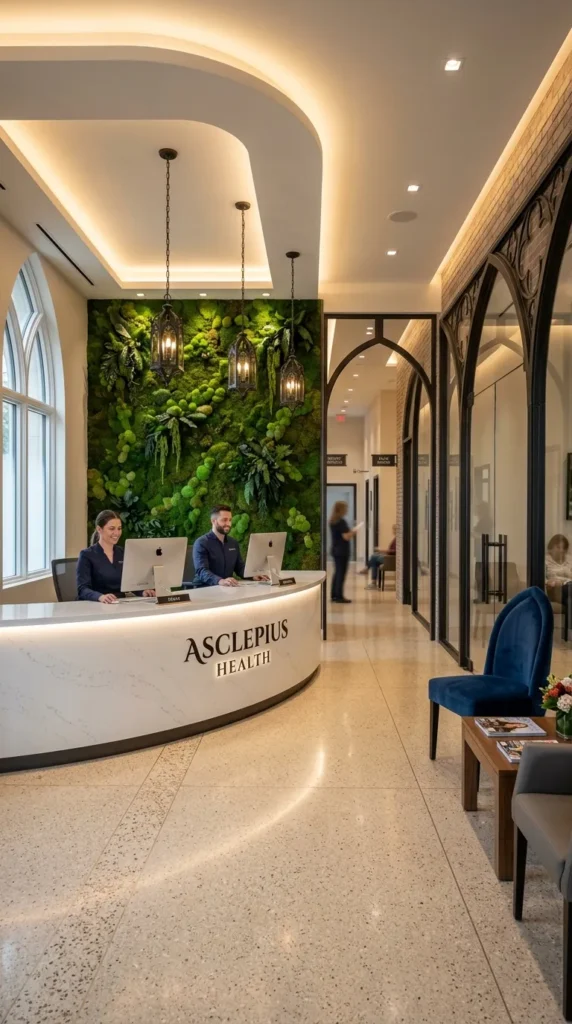
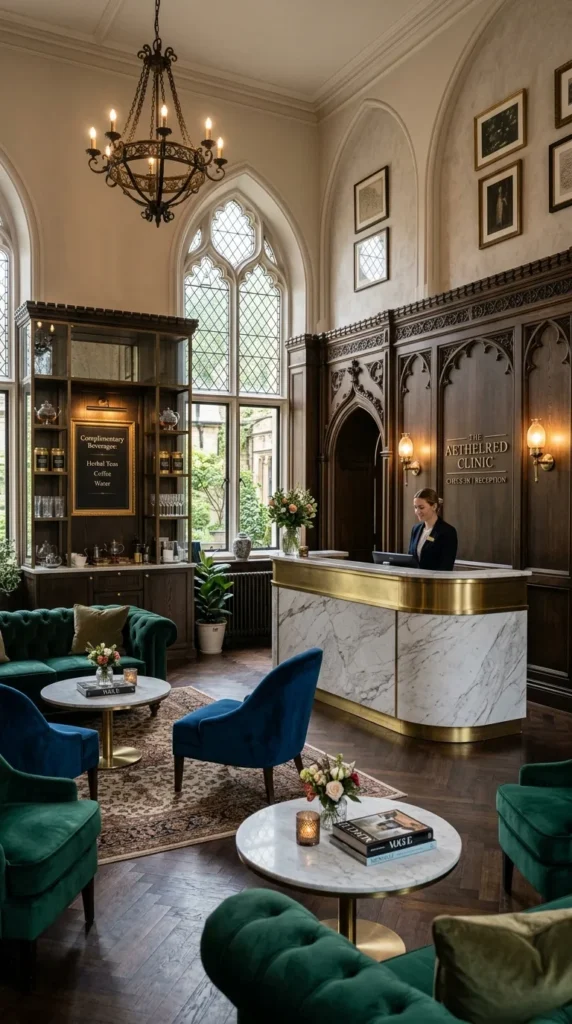
1. Biophilic Greenery & Living Moss Feature Wall
What This Idea Means
Biophilic design incorporates natural elements directly into built environments. A preserved living moss or vertical plant wall in a clinic reception area lowers patient stress, purifies visual space, and introduces organic warmth to clinical settings.
How to Make It
- Wall Frame: Install a custom recessed wall frame behind the reception desk or main waiting area.
- Plant Selection: Use zero-maintenance preserved moss panels (reindeer moss, sheet moss) combined with faux or low-light living plants like ferns and pothos.
- Lighting: Frame the green wall with warm 2700K LED perimeter lighting channels to highlight organic textures.
Tips & Variations
- Preserved moss requires no watering or direct sunlight, making it entirely hygienic and bug-free for medical environments.
- Integrate your clinic’s logo in brushed brass or illuminated acrylic directly onto the center of the moss wall.
2. Japandi Minimalist Serenity Waiting Lounge
What This Idea Means
Combining Japanese minimalism with Scandinavian functionality creates a tranquil, uncluttered waiting room atmosphere. Clean lines, light blonde oak, smooth stone, and muted neutral tones eliminate visual noise and promote calmness.
How to Make It
- Seating: Install low-profile, curved bench seating upholstered in medical-grade, wipeable stain-resistant fabric in beige or oatmeal tones.
- Woodwork: Add vertical light oak wood slat partitions to separate private check-in areas from general seating.
- Decor: Keep surfaces clear, decorating sparsely with smooth river stones and simple stoneware vases.
Tips & Variations
- Ensure all fabrics feature commercial antimicrobial and bleach-cleanable coatings.
- Use sliding wooden slat screens instead of solid drywall partitions to keep natural light flowing through the space.
3. Warm Organic Curves & Architectural Archways
What This Idea Means
Sharp 90-degree corners can feel rigid and institutional. Introducing soft architectural archways, curved reception desks, and rounded wall niches softens the interior flow, making patients feel welcomed rather than confined.
How to Make It
- Drywall Framing: Frame doorway transitions, hallway corridors, and display niches with sweeping semicircular archways.
- Reception Desk: Install a custom semicircular or pill-shaped reception desk wrapped in fluted plaster or ribbed wood.
- Lighting: Use circular drop pendants and curved LED cove lights to complement the rounded architecture.
Tips & Variations
- Paint archway interiors in a subtle accent tone—like soft clay or muted sage—to define functional zones.
- Choose soft, rounded armchairs in waiting zones to mirror the curved architectural lines.
4. Boutique Hotel Style Reception & Coffee Bar
What This Idea Means
Designing the reception area to resemble a luxury boutique hotel lobby immediately reframes the patient experience, replacing medical apprehension with hospitality and comfort.
How to Make It
- Countertop: Use non-porous quartz or solid-surface marble-look counters for the main check-in desk.
- Amenities: Set up a hidden or integrated beverage station offering herbal teas, infused water, and espresso in sleek glass dispensers.
- Seating: Group plush velvet or high-grade leather armchairs around low marble coffee tables instead of traditional linear airport-style seating.
Tips & Variations
- Keep clutter out of sight by designing hidden under-counter storage for files, printers, and cables.
- Use soft ambient lighting paired with brass sconces rather than harsh overhead fluorescent panels.
5. Soothing Venetian Plaster & Micro-Cement Walls
What This Idea Means
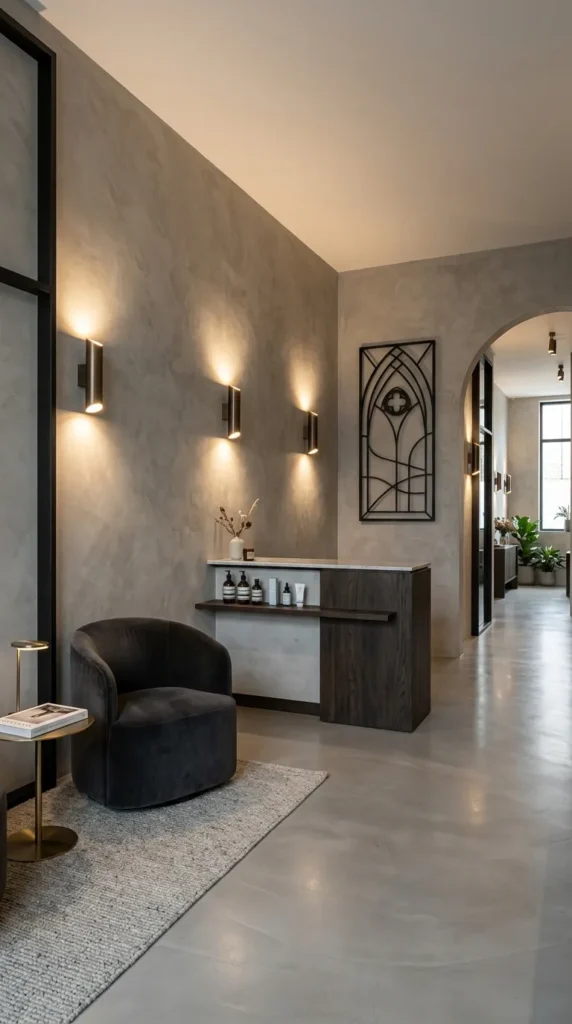
Replacing plain flat drywall paint with textured Venetian plaster or seamless micro-cement adds depth, elegance, and tactile warmth. The subtle multi-tonal finish catches light softly without overwhelming the space.
How to Make It
- Wall Application: Apply multi-layered lime-based Venetian plaster or smooth micro-cement in soft griege, cream, or warm gray across feature corridors and treatment rooms.
- Sealing: Apply a commercial-grade, water-resistant matte sealer to allow easy cleaning and sanitization.
- Lighting: Install wall-grazing sconces to cast soft shadows across the plaster texture.
Tips & Variations
- Micro-cement can extend seamlessly from walls onto floors for a modern, seamless look that eliminates grout lines.
- Use warm ivory or blush plaster tones in dermatology and aesthetic clinics for skin-flattering ambient reflection.
6. Luminous Frosted Glass & Fluted Privacy Screens
What This Idea Means
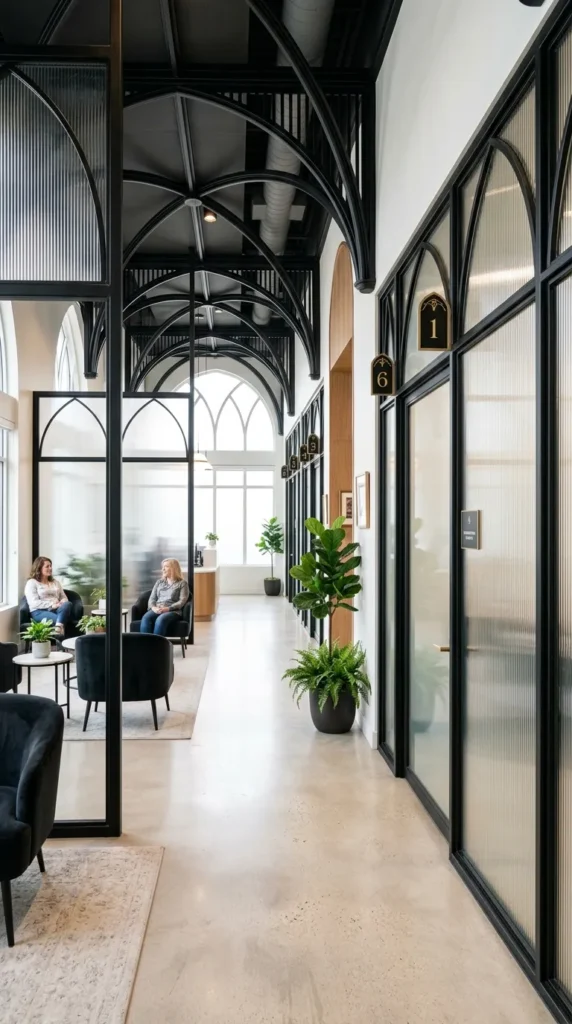
Maintaining patient privacy without blocking natural sunlight is a core challenge in clinic layouts. Fluted (reeded) or frosted glass partitions diffuse light while obscuring direct visibility into treatment hallways and consultation bays.
How to Make It
- Partitions: Install floor-to-ceiling metal-framed glass dividers featuring fluted or frosted glass panes.
- Frames: Finish metal framing in sleek matte black, brushed brass, or white powder-coated aluminum.
- Placement: Position screens between waiting chairs, check-in desks, and hallway entrances.
Tips & Variations
- Fluted glass adds a ribbed texture that refracts ambient light, creating a sophisticated visual divider.
- Add subtle LED strip lighting along the top and bottom metal tracks of the glass screens.
7. Acoustic Wood Slat Ceiling & Sound-Dampening Design
What This Idea Means
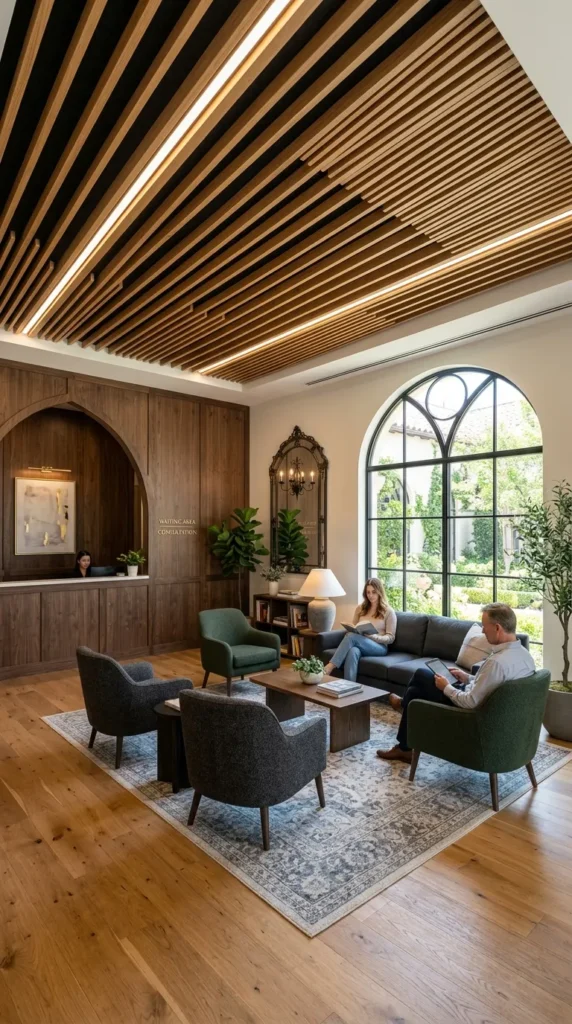
Echoing footsteps, hushed voices, and medical equipment noises increase patient anxiety. Installing acoustic wood slat ceiling panels absorbs excess sound while adding rich architectural warmth overhead.
How to Make It
- Ceiling Panels: Mount black felt acoustic panels backed with natural oak or walnut wood slats across waiting room ceilings and main hallways.
- Lighting Integration: Recess linear LED channel lights directly between wood slats for a clean, integrated finish.
- Wall Integration: Extend wood slats down key feature walls for visual continuity.
Tips & Variations
- Ensure acoustic felt backing is made from fire-rated, easy-to-clean synthetic materials.
- Combine ceiling slats with acoustic wall panels wrapped in cleanable neutral fabrics to maximize sound insulation.


8. Calming Terrazzo Flooring & Hygienic Luxury
What This Idea Means
Terrazzo flooring offers an ideal blend of extreme durability, seamless hygiene, and playful luxury. Its smooth, non-porous surface eliminates grout lines where bacteria can hide, while stone flecks mask everyday foot traffic.
How to Make It
- Flooring: Install poured seamless epoxy terrazzo or large-format terrazzo tiles containing aggregates of marble, quartz, and glass in cream, sage, or soft gray.
- Baseboards: Extend terrazzo 4 inches up the wall as a curved sanitary baseboard (cove base) to allow easy mopping.
- Color Palette: Match reception furniture details to key accent flecks inside the terrazzo floor.
Tips & Variations
- Large-format porcelain tiles with printed terrazzo patterns offer a cost-effective, easily installed alternative.
- Pair warm cream terrazzo with brushed gold brass inlay strips to divide functional rooms.
9. Spa-Inspired Treatment Room with Concealed Medical Equipment
What This Idea Means
Patient anxiety spikes when entering treatment rooms cluttered with exposed wires, monitors, and stainless steel trays. Hiding clinical equipment behind custom cabinetry turns examination rooms into serene spa-like suites.
How to Make It
- Custom Millwork: Build full-height wall cabinets with pocket doors to house medical supplies, diagnostic tools, and waste bins out of sight.
- Treatment Chair: Choose an ergonomic treatment table upholstered in warm beige or taupe medical-grade leather rather than clinical blue or white vinyl.
- Lighting: Install dimmable indirect perimeter cove lights so patients lying back aren’t blinded by overhead lights.
Tips & Variations
- Mount TV screens on ceiling panels or walls displaying calming natural landscapes during procedures.
- Keep counter surfaces bare except for a simple diffuser or small potted plant.
10. Abstract Nature Mural & Calming Wall Art
What This Idea Means
Traditional generic framed art prints can feel dated. Replacing them with large-scale, custom wall murals featuring soft watercolor landscapes, misty mountain silhouettes, or abstract botanical line art creates an engaging focal point.
How to Make It
- Mural Selection: Install custom vinyl wall coverings featuring desaturated watercolor landscapes or soft botanical artwork in waiting zones or consultation rooms.
- Material: Use commercial-grade, scrubbable, and fire-rated wall vinyl that withstands hospital cleaners.
- Framing: Frame full-wall murals with soft wood trim or recessed LED border lighting.
Tips & Variations
- Choose cool blues, soft greens, and warm earth tones, which are scientifically proven to reduce heart rates and anxiety.
- Avoid chaotic or overly busy abstract patterns that might cause visual fatigue.
11. Sculptural Lighting & Statement Chandeliers
What This Idea Means
Lighting sets the entire mood of a space. Replacing harsh flat ceiling troffers with sculptural pendant lights, glowing ring chandeliers, and indirect LED coves creates a warm, welcoming environment.
How to Make It
- Focal Fixture: Hang a large sculptural pendant light—such as a tiered frosted glass orb or a sweeping LED ribbon chandelier—above the main waiting area or reception desk.
- Layering: Combine statement pendants with indirect wall sconces, under-bench LED strips, and recessed downlights.
- Temperature: Keep all ambient lighting consistent at a warm, inviting 2700K to 3000K color temperature.
Tips & Variations
- Ensure task lighting in examination zones remains bright and color-accurate (4000K) while keeping waiting areas warm and relaxed.
- Use dimmable smart lighting controls to adjust brightness based on natural daylight levels.
12. Modern Terracotta & Sage Wellness Lounge
What This Idea Means
An earthy, grounding design palette combining warm clay terracotta tones with soothing sage green. This natural combination breaks away from traditional clinical whites, evoking feelings of holistic wellness and vitality.
How to Make It
- Color Base: Paint feature walls or millwork in soft sage green, pairing them with terracotta ceramic floor tiles or accent furniture.
- Furnishings: Select soft sage armchairs paired with terracotta pottery, linen window drapes, and warm wood accents.
- Details: Incorporate matte black or dark bronze hardware to anchor the warm earth tones.
Tips & Variations
- Use muted, desaturated shades of sage and terracotta to keep the palette professional rather than overly loud.
- Incorporate live indoor plants in terracotta pots along waiting room window sills.
13. Minimalist Floating Bench Seating with Under-Glow
What This Idea Means
Bulky standalone chairs can clutter waiting rooms. Wall-mounted floating benches create an open, spacious feel while built-in LED under-glow lighting adds a modern architectural touch.
How to Make It
- Bench Construction: Cantilever a custom bench from the wall using heavy-duty steel brackets, finished in light oak, smooth stone, or upholstered padding.
- Lighting: Mount a continuous warm LED strip beneath the front edge of the bench to cast a soft glow across the floor.
- Paddings: Top the bench with removable, wipeable cushion pads featuring hidden magnetic fasteners.
Tips & Variations
- Integrate USB and wireless phone charging pads directly into the wood bench surface between seating positions.
- Leave space under floating benches to make floor cleaning fast and efficient for maintenance staff.
14. Luxury Brass & Gold Architectural Accents
What This Idea Means
Infusing subtle metallic brass and brushed gold details throughout door hardware, cabinet trim, mirror frames, and lighting elevates the perceived value and quality of the practice.
How to Make It
- Details: Replace standard chrome door handles, cabinet pulls, and faucets with brushed brass or champagne gold hardware.
- Inlays: Add thin brass transition strips set into stone or concrete floor tiles, and frame wall mirrors with slim gold metal.
- Consistency: Match metallic finishes across lighting fixtures, signage lettering, and furniture frames.
Tips & Variations
- Choose brushed or satin finishes over shiny polished gold to avoid fingerprint smudges and maintain subtle elegance.
- Pair brass details with dark navy, forest green, or creamy alabaster walls for maximum contrast.


15. Modern Pediatric Clinic with Whimsical Geometry
What This Idea Means
Pediatric practices require a balance between child-friendly playfulness and adult sophistication. Geometric wall cutouts, interactive play corners, and soft pastel shapes create an engaging space for children without feeling cluttered.
How to Make It
- Architecture: Build archway reading nooks, house-shaped wall cutouts, and low-level circular seating booths.
- Color Palette: Use soft pastel shades—soft yellow, sky blue, mint green, and pale peach—against warm wood backgrounds.
- Play Area: Design built-in wooden tactile maze panels and quiet reading corners instead of noisy plastic toys.
Tips & Variations
- Ensure all furniture corners are rounded and padded for child safety.
- Keep interactive wall elements made of wipeable, non-porous wooden or acrylic surfaces for easy daily sanitization.
16. Mediterranean Limewash & Natural Linen Oasis
What This Idea Means
A soothing, organic design inspired by Mediterranean coastal retreats. Sun-bleached limewash walls, natural linen drapery, and rustic stone textures create an airy, stress-free clinical environment.
How to Make It
- Walls: Apply a breathable, textured limewash paint in off-white or soft alabaster across waiting zones and hallways.
- Window Treatments: Hang floor-to-ceiling sheer linen drapes to soften harsh daylight coming through main windows.
- Furniture: Pair light bleached-oak furniture with smooth beige stone countertops and woven linen upholstery.
Tips & Variations
- Limewash paint naturally resists mold and bacteria due to its high pH level, making it both beautiful and functional for healthcare spaces.
- Add large stoneware vases filled with dried olive branches on reception counters.
17. High-Tech Dark Mode Aesthetic Clinic
What This Idea Means
Common in luxury dermatology, cosmetic surgery, and med-spas, a “dark mode” aesthetic uses deep charcoal, dark slate, and dramatic directional lighting to create an exclusive, high-end VIP ambiance.
How to Make It
- Walls: Paint walls, ceilings, and doors in deep graphite gray, matte black, or dark slate blue.
- Lighting: Use precision LED spotlights, backlit mirror channels, and warm under-counter strips to illuminate key areas while keeping overall ambient light low and moody.
- Finishes: Pair dark surfaces with dark marble countertops, smoked glass partitions, and black leather seating.
Tips & Variations
- Ensure task lighting inside treatment zones remains bright, color-accurate, and fully adjustable.
- Dark environments offer enhanced privacy, making patients feel less exposed during cosmetic consultations.
18. Zen Indoor Garden & Water Feature Courtyard
What This Idea Means
Integrating a central glass-enclosed indoor garden or water feature creates a soothing focal point that patients can view from waiting rooms, hallways, and consultation offices.
How to Make It
- Courtyard: Design a glass-enclosed interior atrium or recessed wall niche featuring bamboo, smooth black river stones, and a cascading water wall.
- Lighting: Install waterproof LED spotlights beneath plants and water channels to cast dancing light reflections across surrounding ceilings.
- Seating: Position waiting room armchairs directly facing the glass garden enclosure.
Tips & Variations
- If a real water feature isn’t feasible due to maintenance, a dry Zen gravel garden with bamboo and stone offers a zero-maintenance alternative.
- Ensure water systems use closed-loop UV filtration to guarantee 100% sterile water operation.
19. Curated Art Gallery Corridor
What This Idea Means
Hallways in clinics are often long, narrow, and sterile. Transforming corridors into curated art galleries with directional picture lights and cohesive artwork turns transitional spaces into engaging visual journeys.
How to Make It
- Layout: Hang a uniform series of large-scale framed artworks—such as macro botanical photography or minimal abstract paintings—along hallway walls.
- Lighting: Mount individual brushed brass picture lights directly above each framed piece.
- Walls: Paint corridor walls in a soft, light-reflecting neutral tone like warm alabaster or soft ivory.
Tips & Variations
- Partner with local artists to feature rotating art collections that patients can purchase.
- Keep frames uniform in color and style (e.g., thin natural oak frames with wide white mat boards) for visual consistency.
20. Seamless Indoor-Outdoor Transition & Sunlit Lounge
What This Idea Means
Connecting the waiting lounge visually and physically to an outdoor terrace, garden, or sunlit patio maximizes natural daylight and fresh air, significantly boosting patient well-being.
How to Make It
- Glazing: Install floor-to-ceiling glass curtain walls or folding accordion doors that open directly onto an outdoor garden terrace.
- Flooring: Use matching porcelain floor tiles indoors and outdoors to create a continuous, unbroken visual floor plane.
- Outdoor Seating: Furnish the terrace with weather-resistant teak or aluminum seating surrounded by greenery.
Tips & Variations
- Use low-E glass coatings to reduce heat glare while allowing full natural sunlight to illuminate interior waiting spaces.
- Add outdoor infrared heaters so patients can enjoy the garden patio during cooler seasons.


