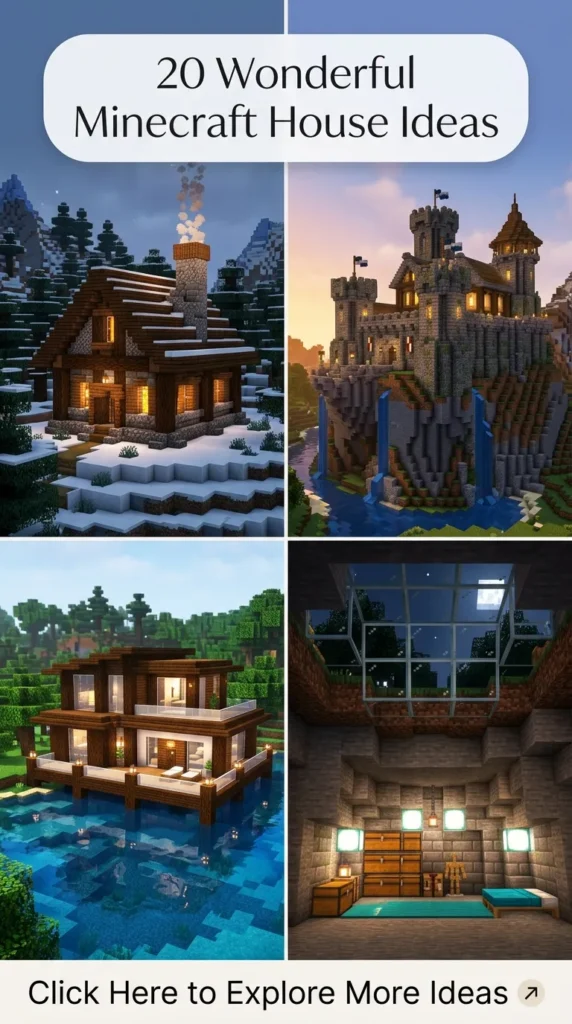
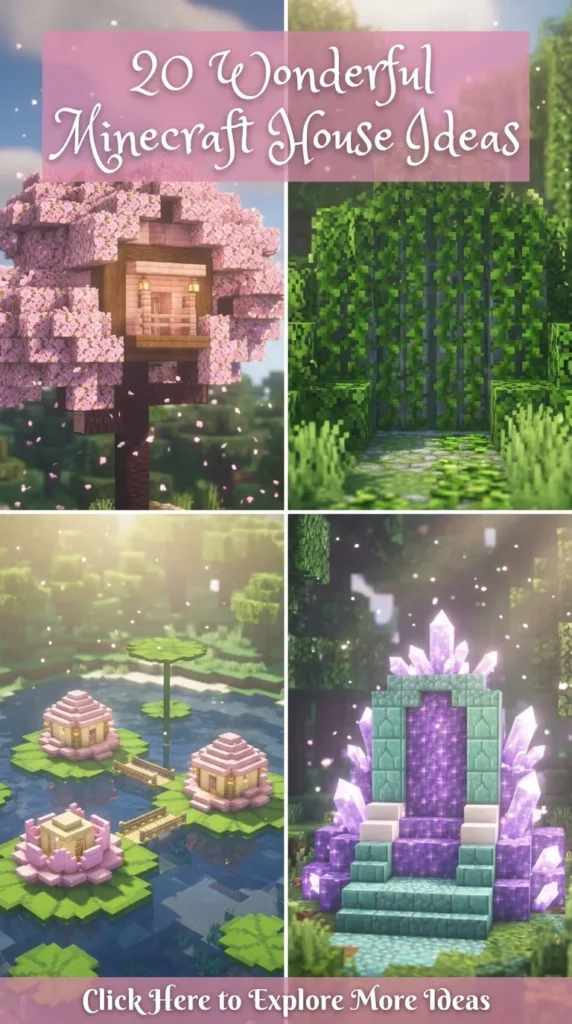
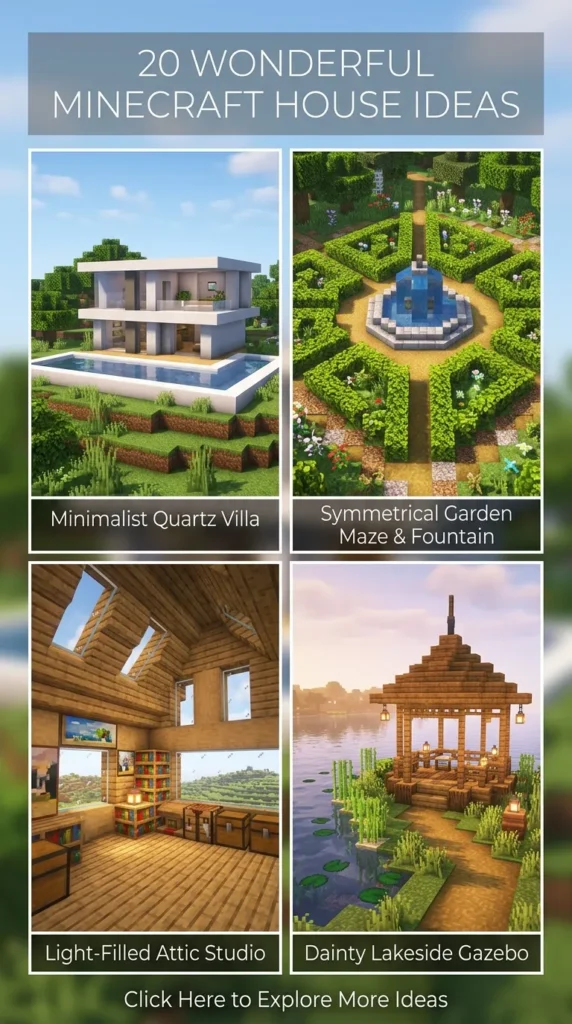
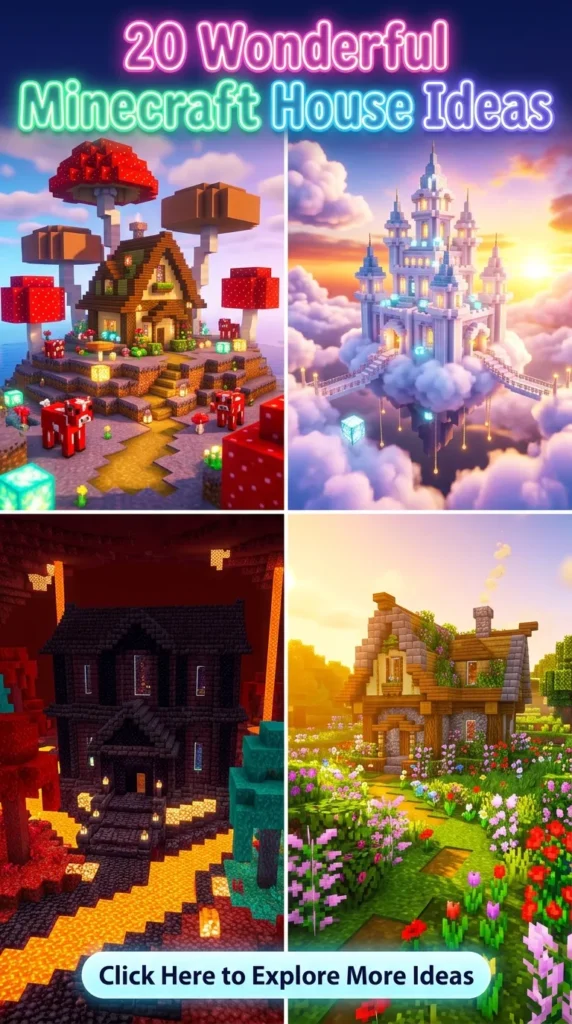
20 Wonderful Minecraft House Ideas
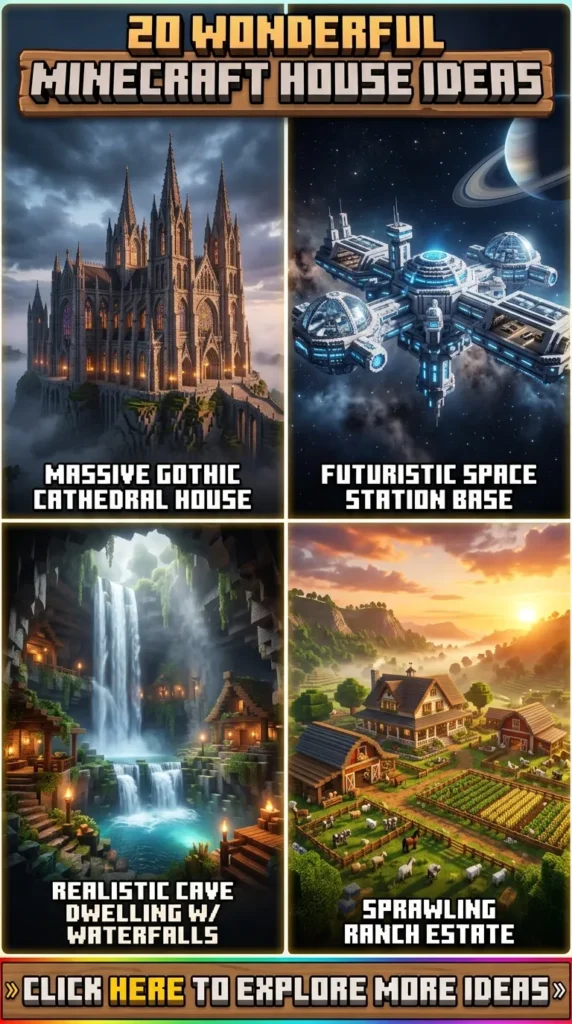
Building the perfect home in Minecraft is one of the most rewarding parts of the game. Whether you are establishing a secure survival base on day one or designing a stunning architectural masterpiece in creative mode, finding fresh inspiration is essential. This comprehensive guide explores twenty wonderful Minecraft house ideas tailored to elevate your worlds, inspire your building journey, and capture the ultimate aesthetic appeal for your digital boards.

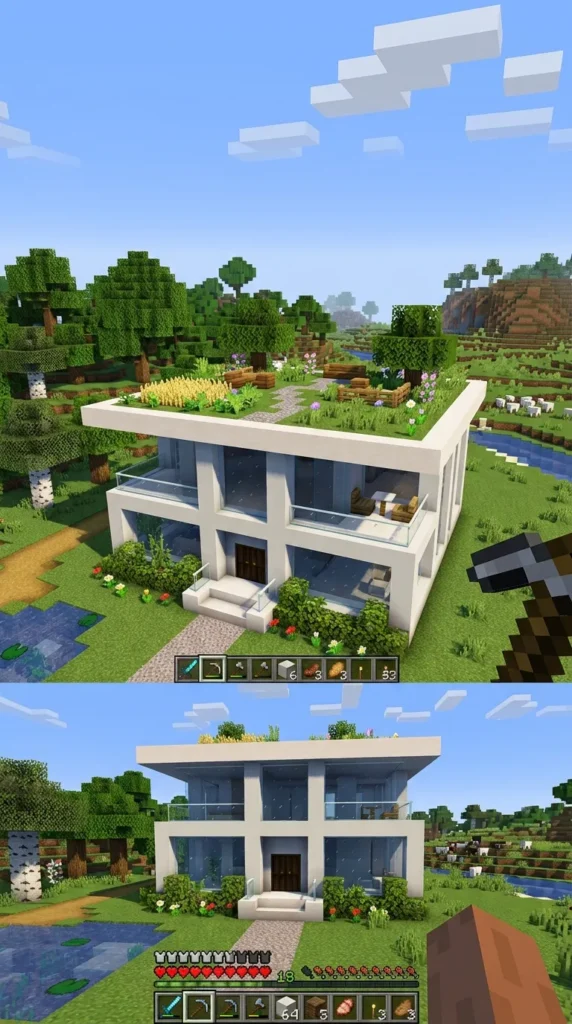
1. Modern Minimalist Glass House
Introduction
Sleek, geometric, and flooded with natural light, a modern minimalist glass house brings contemporary urban architecture right into your blocky world. This design relies on clean lines and open-concept living.
What This Idea Means
This style represents sophistication, clarity, and a modern lifestyle. It breaks away from traditional boxy builds by embracing expansive glass walls that blur the line between indoor living and the surrounding landscape.
How to Make It
- Step 1: Structural Grid. Build a bold rectangular grid framework using smooth quartz blocks and white concrete pillars.
- Step 2: Floor-to-Ceiling Windows. Fill wide spans with clear glass panes to maximize natural light penetration.
- Step 3: Multi-Tiered Levels. Design an upper balcony that cantilevers outward over the ground floor without visible support pillars.
- Step 4: Minimalist Interior. Furnish the interior with sleek quartz stairs, smooth stone slabs, and hidden sea lantern lighting.
Tips and Variations
- Use black concrete for accent walls to create a striking monochrome contrast.
- Add a flat rooftop garden featuring trimmed azalea leaves and modern seating.
Needs to Make That Thing
- Smooth Quartz Block
- White Concrete
- Glass Pane
- Sea Lantern
- Black Concrete
- Stone Slab
2. Cozy Starter Survival House
Introduction
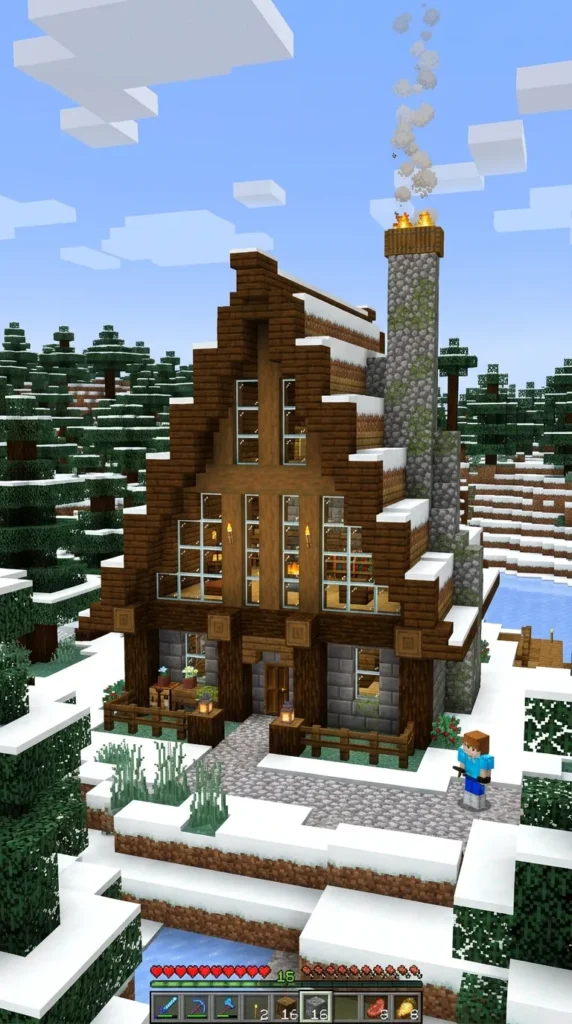
Compact, efficient, and deeply comforting, a cozy starter survival house provides everything a player needs during their first few days without sacrificing charm.
What This Idea Means
This concept embodies resourcefulness and warmth. It serves as a secure, humble refuge from hostile mobs while offering a charming aesthetic that feels like a true home.
How to Make It
- Step 1: Compact Foundation. Lay out a small rectangular footprint using stripped spruce logs and cobblestone foundations.
- Step 2: Timber Walls. Build up the walls using spruce planks, incorporating glass pane windows for visibility.
- Step 3: A-Frame Roof. Construct a steep gable roof using spruce stairs, topped with a small cobblestone and campfire chimney.
- Step 4: Practical Interior. Fit crafting tables, a bed, a row of chests, and a furnace efficiently into the ground and loft spaces.
Tips and Variations
- Add hanging sweet berry vines or flower boxes beneath the windows for a lived-in look.
- Build a small fenced farm patch right outside the front door.
Needs to Make That Thing
- Stripped Spruce Log
- Spruce Planks
- Spruce Stairs
- Glass Pane
- Cobblestone
- Campfire
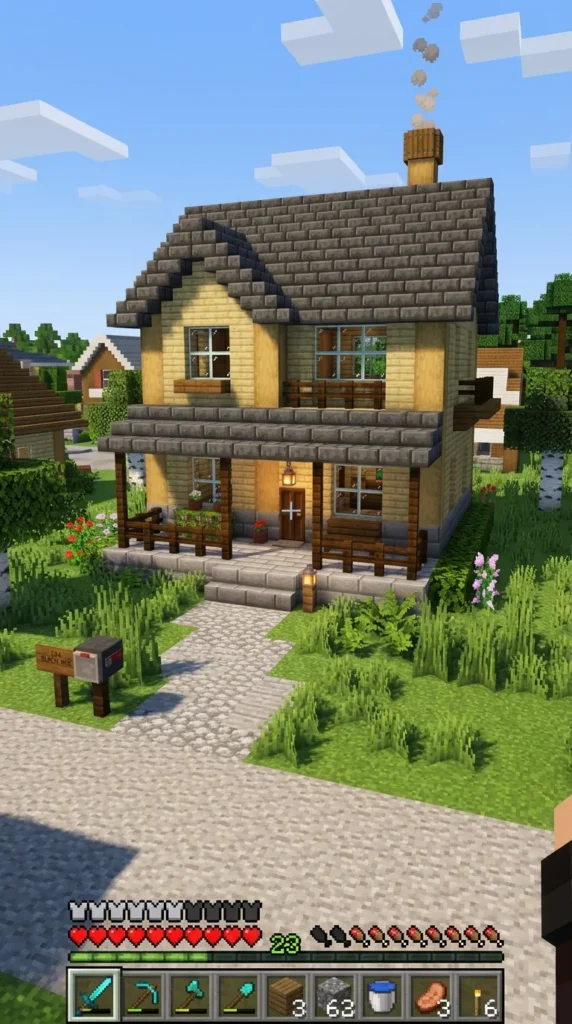
3. Suburban Family Home
Introduction
Reminiscent of classic suburban neighborhoods, this inviting two-story family home features a welcoming front porch, window flower boxes, and a neat shingled roof.
What This Idea Means
It captures a sense of community, comfort, and nostalgic suburban living. It is spacious enough to house extensive storage rooms and enchanting stations.
How to Make It
- Step 1: Dual-Story Layout. Establish a wide foundation using smooth stone and birch planks for the main walls.
- Step 2: Porch Construction. Build an extended front porch using dark oak fences, spruce stairs, and an overhanging roof awning.
- Step 3: Shingled Roof. Construct a multi-gabled roof using deepslate brick stairs to give it texture and depth.
- Step 4: Room Partitioning. Divide the interior into a ground-floor kitchen and living area, with an upper-floor bedroom and armory.
Tips and Variations
- Plant rows of hedges and rose bushes along the front perimeter walkway.
- Use trapdoors as exterior window shutters for extra detail.
Needs to Make That Thing
- Birch Planks
- Smooth Stone
- Deepslate Brick Stairs
- Dark Oak Fence
- Spruce Stairs
- Trapdoor
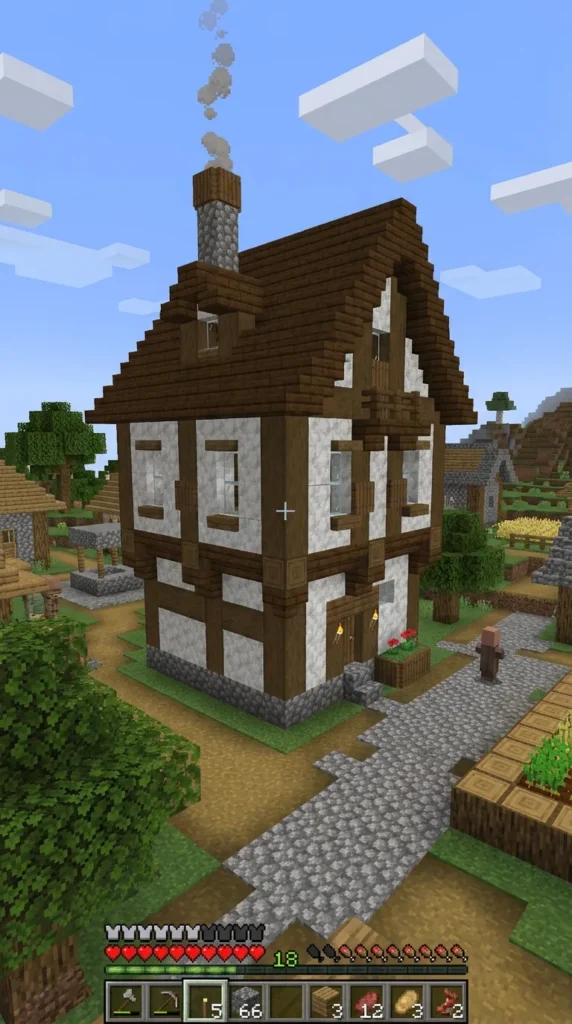
4. Medieval Timber Frame House
Introduction
Tucked into a bustling medieval village or standing proudly on its own, a half-timber frame house showcases rustic craftsmanship and historical charm.
What This Idea Means
This style celebrates traditional medieval architecture, characterized by exposed wooden beams, heavy stone foundations, and warm, inviting interiors centered around a hearth.
How to Make It
- Step 1: Stone Base. Lay a rugged foundation using a mix of cobblestone, mossy cobblestone, and andesite blocks.
- Step 2: Timber Skeleton. Erect vertical and diagonal structural pillars using stripped oak logs.
- Step 3: Plaster Infill. Fill the wall gaps between the wooden beams using white concrete powder or smooth sandstone.
- Step 4: Overhanging Upper Floor. Make the second floor slightly larger than the first, supported by outward-jutting wooden stairs.
Tips and Variations
- Hang lanterns from iron chains near the entranceway.
- Use spruce trapdoors to create detailed structural corner braces.
Needs to Make That Thing
- Stripped Oak Log
- Cobblestone
- White Concrete Powder
- Oak Planks
- Iron Chain
- Lantern
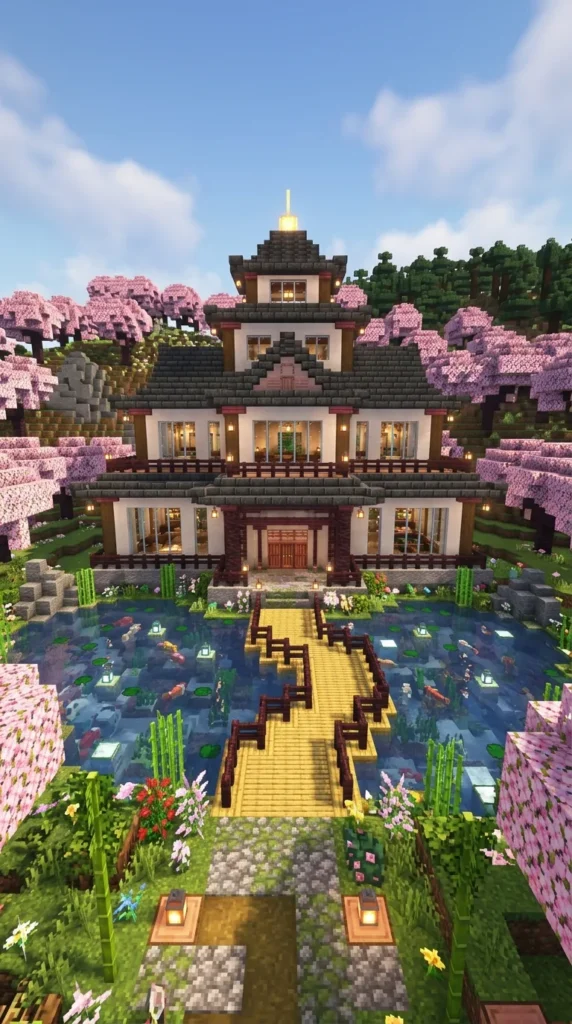
5. Luxury Cherry Blossom Mansion
Introduction
Surrounded by the soft pink petals of a cherry grove biome, this luxury mansion blends traditional Eastern aesthetics with modern opulence.
What This Idea Means
It represents elegance, tranquility, and high-end fantasy living. The delicate pink and dark wood color palette creates a breathtaking visual masterpiece.
How to Make It
- Step 1: Raised Platform. Build an expansive elevated terrace using stripped cherry wood logs and smooth stone slabs.
- Step 2: Grand Walls. Construct walls using white terracotta combined with large glass window panels to maximize natural views.
- Step 3: Sweeping Pagoda Roof. Layer deepslate tiles and magenta glazed terracotta to form elegant, upturned roof eaves.
- Step 4: Courtyard and Bridge. Add a surrounding koi pond crossed by a bamboo bridge, framed by cherry blossom trees.
Tips and Variations
- Scatter pink petals across the walkways and grass terraces.
- Use bamboo fences and hanging lanterns for exterior accent lighting.
Needs to Make That Thing
- Stripped Cherry Log
- White Terracotta
- Deepslate Tile Stairs
- Bamboo Fence
- Pink Petals
- Glass Pane
6. Steampunk Industrial Brick House
Introduction
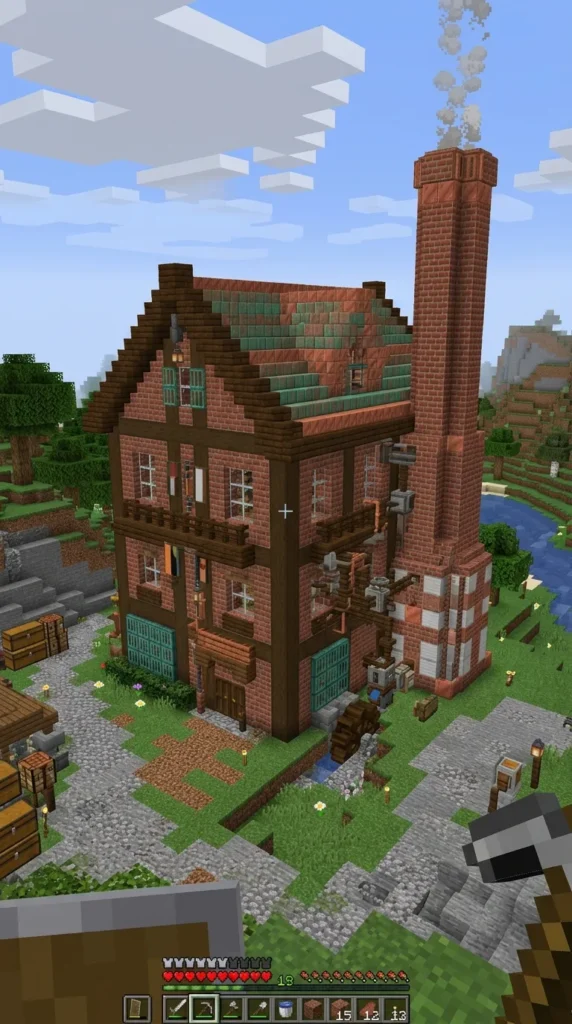
Built with rugged bricks, iron bars, and copper piping, a steampunk industrial house merges vintage mechanical engineering with cozy urban living.
What This Idea Means
This concept taps into adventurous exploration and mechanical ingenuity. It highlights a gritty, gear-driven aesthetic full of personality and character.
How to Make It
- Step 1: Brick Foundation. Erect the main walls using a blend of standard bricks, mud bricks, and cracked stone bricks.
- Step 2: Copper Accents. Incorporate cut copper blocks and oxidized copper grates along the window frames and roof trim.
- Step 3: Industrial Machinery Details. Use grindstones, hoppers, and tripwire hooks on the exterior walls to mimic pipes and valves.
- Step 4: Smokestack Roof. Build a tall vertical brick smokestack venting smoke from campfires hidden inside.
Tips and Variations
- Use lightning rods on the roof apexes to complete the electrical industrial look.
- Add scaffolding towers and chains around the exterior.
Needs Type To Make That Thing
- Bricks
- Mud Bricks
- Cut Copper
- Grindstone
- Hopper
- Campfire
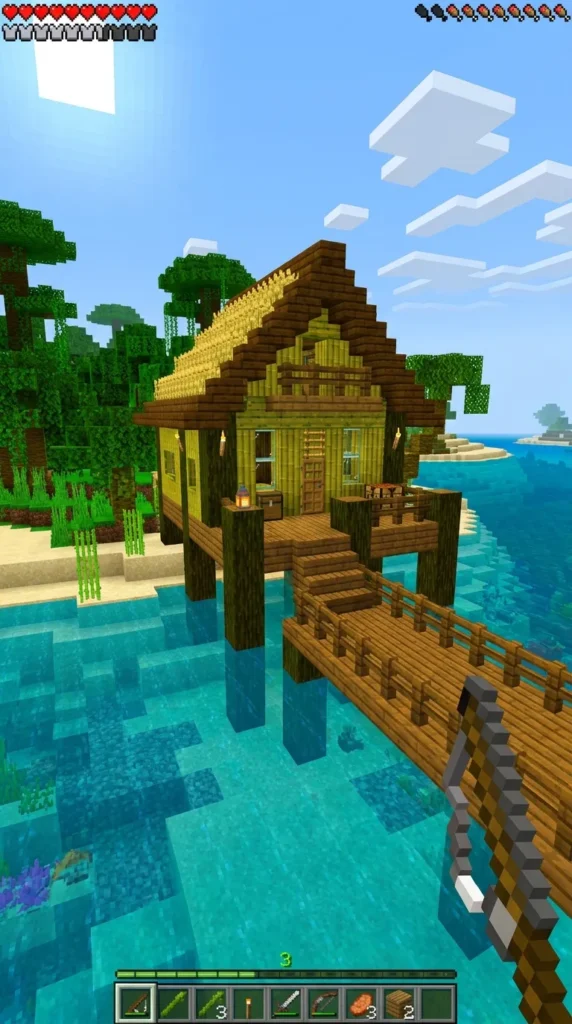
7. Tropical Beachfront Stilt House
Introduction
Perched directly over turquoise ocean waters, a tropical beachfront stilt house offers breezy island living with direct access to marine exploration.
What This Idea Means
It evokes the relaxed, sun-drenched vibe of a tropical vacation getaway. Raising the house on wooden stilts protects it from high tides while providing sweeping ocean views.
How to Make It
- Step 1: Stilt Pillars. Drive sturdy pillars made of stripped jungle logs deep into the ocean floor to support the main floor.
- Step 2: Bamboo and Jungle Walls. Construct the living quarters using jungle planks and bamboo blocks for a light, breezy texture.
- Step 3: Thatched Roof. Build a sloping roof using bamboo stairs or hay bales to mimic traditional coastal huts.
- Step 4: Wooden Dock. Extend a wooden pier from the front door out to the water surface, complete with boats and barrels.
Tips and Variations
- Place glowing sea pickles in the shallow water beneath the house for night illumination.
- Hang tropical fish items and coral fans around the porch.
Needs to Make That Thing
- Stripped Jungle Log
- Jungle Planks
- Bamboo Blocks
- Bamboo Stairs
- Barrels
- Sea Pickle
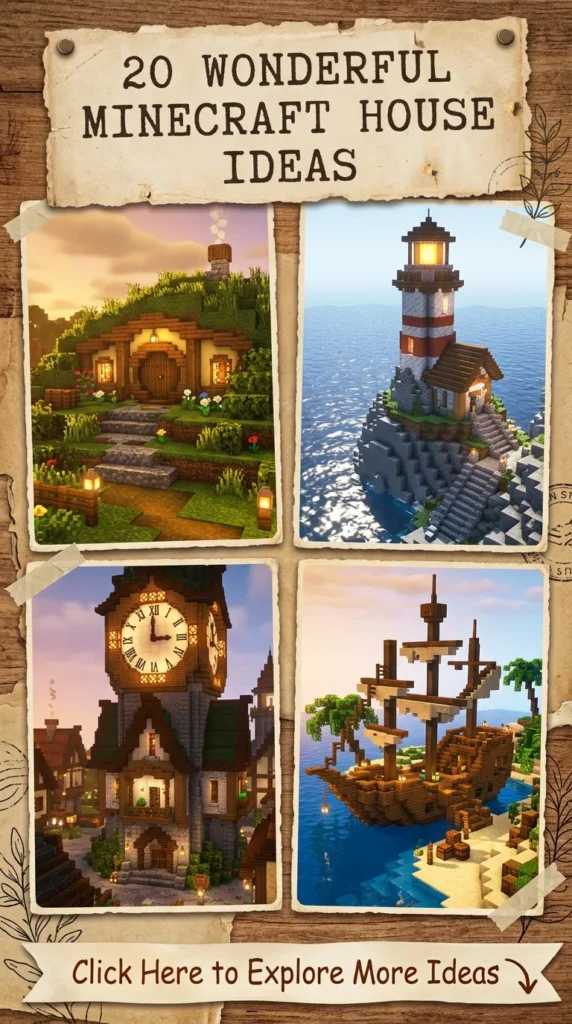
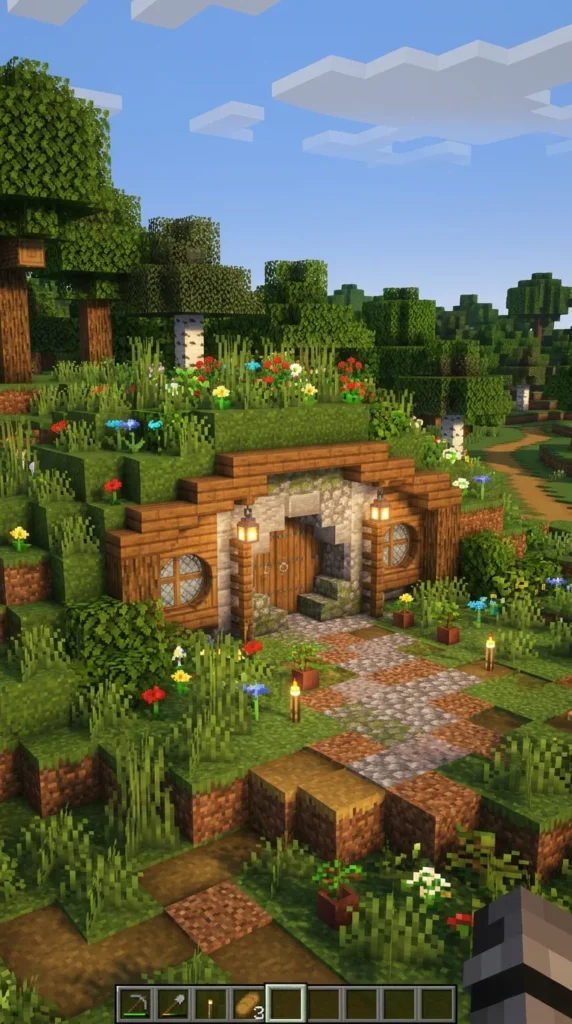
8. Underground Hobbit Semicircle House
Introduction
Built into the grassy slope of a gentle hill, this underground hobbit-style house features a signature circular wooden door and a lush, flower-strewn turf roof.
What This Idea Means
This build represents cozy seclusion, earth-friendly living, and storybook whimsy. It blends seamlessly into the surrounding hills while opening up to a warm interior.
How to Make It
- Step 1: Hillside Excavation. Carve a semicircular entrance alcove into the side of a grassy hill.
- Step 2: Circular Doorway. Construct a prominent round entrance frame using stripped oak logs and spruce stairs.
- Step 3: Turf Roofing. Cover the entire earthen mound above the home with grass blocks, tall grass, and colorful wildflowers.
- Step 4: Circular Interior. Shape the interior rooms in curved stone layouts with barrel storage and roaring fireplaces.
Tips and Variations
- Add stone pathways winding up and over the top of the hill.
- Place glowing lanterns on fence posts flanking the round front door.
Needs to Make That Thing
- Grass Block
- Stripped Oak Log
- Spruce Stairs
- Cobblestone
- Wildflowers
- Lantern
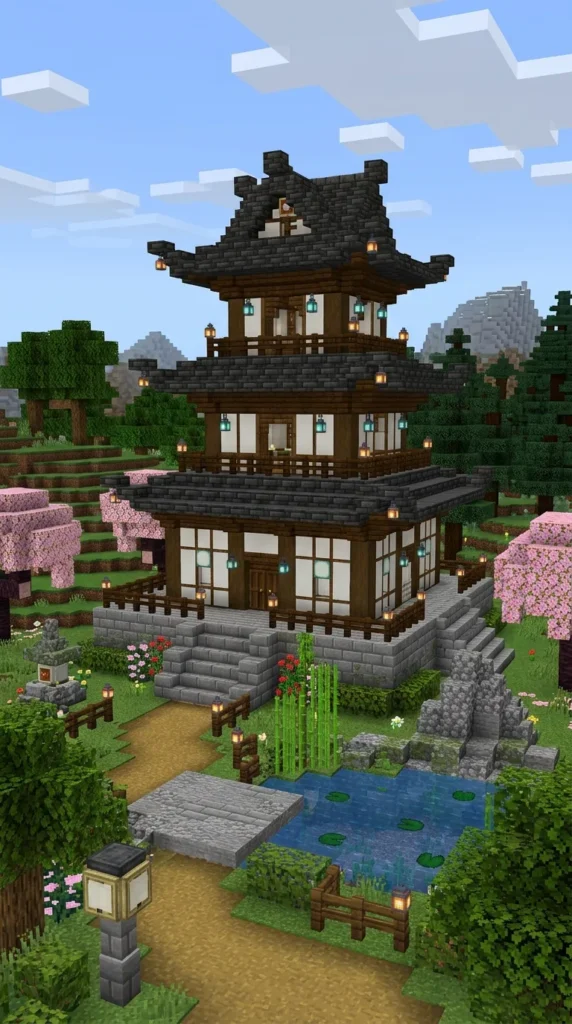
9. Japanese Pagoda Style Residence
Introduction
Exhibiting classic oriental elegance, a Japanese pagoda-style residence features multiple tiered roofs, sweeping eaves, and tranquil courtyard landscaping.
What This Idea Means
This style symbolizes peace, balance, and architectural grace. The multi-tiered roof design creates a striking silhouette against the sky.
How to Make It
- Step 1: Foundation Level. Construct a raised stone brick platform with dark oak stairs around the perimeter.
- Step 2: Shoji Screen Walls. Build the walls using white concrete powder interspersed with dark oak fence frames.
- Step 3: Tiered Roofs. Layer deepslate tile stairs in sweeping, outward-flaring tiers as you build upward.
- Step 4: Garden Integration. Surround the pagoda with red maple trees made of oak leaves and mangrove wood, alongside smooth stone pathways.
Tips and Variations
- Use red nether brick stairs for the roof trim to create a traditional red-lacquered look.
- Add bamboo fences and water streams around the base.
Needs to Make That Thing
- White Concrete Powder
- Dark Oak Fence
- Deepslate Tile Stairs
- Stone Bricks
- Mangrove Log
- Oak Leaves
10. Cozy Taiga A-Frame House
Introduction
Nestled among towering spruce trees in a cold taiga biome, a cozy A-frame house features a dramatic triangular roof and expansive glass windows.
What This Idea Means
It captures the essence of a mountain ski retreat or woodland cabin. The steep roof design handles heavy snowfall while creating a lofty, soaring interior ceiling.
How to Make It
- Step 1: Triangular Frame. Build massive triangular roof frames spanning from the ground upward using spruce stairs and logs.
- Step 2: Glass Facade. Fill the front and back triangular gable walls entirely with large glass panes.
- Step 3: Elevated Loft. Construct an interior second-floor sleeping loft overlooking the main floor hearth.
- Step 4: Stone Chimney. Build a towering cobblestone chimney running up the exterior side of the A-frame structure.
Tips and Variations
- Add layers of snow blocks on top of the roof for an authentic winter atmosphere.
- Hang lanterns from exposed wooden ceiling beams inside.
Needs to Make That Thing
- Spruce Log
- Spruce Stairs
- Glass Pane
- Cobblestone
- Snow Block
- Lantern
11. Desert Sandstone Courtyard House
Introduction
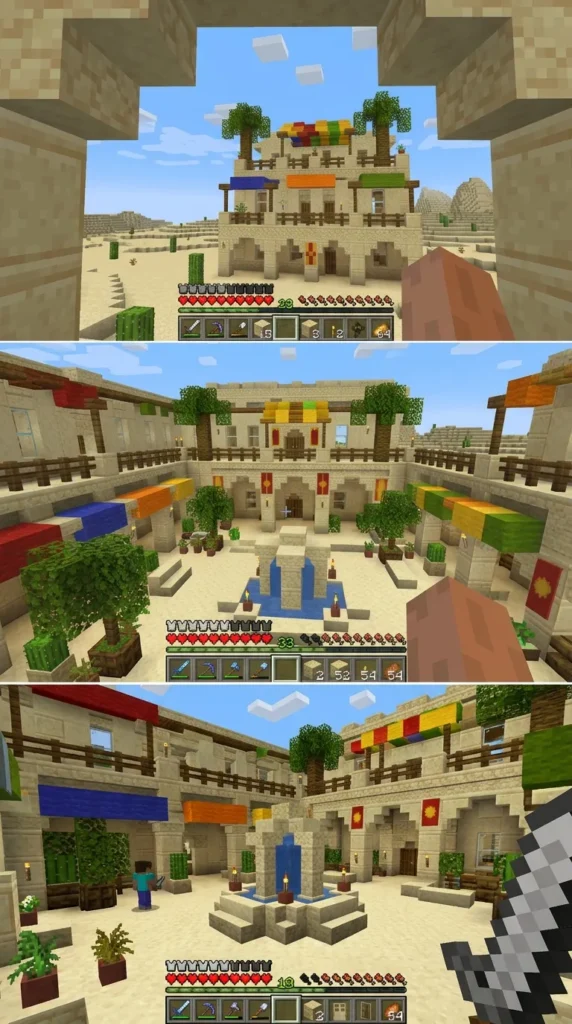
Designed to beat the desert heat, a sandstone courtyard house features thick protective walls, cool shaded archways, and a private central water garden.
What This Idea Means
This architectural style reflects ancient desert ingenuity. It prioritizes privacy, climate control, and geometric beauty through warm sandstone textures.
How to Make It
- Step 1: Perimeter Walls. Build high, secure outer walls using smooth sandstone and chiseled sandstone blocks.
- Step 2: Central Courtyard. Leave an open-air central courtyard containing a stone fountain and palm trees.
- Step 3: Shaded Porches. Construct shaded walkways around the courtyard using sandstone pillars and slabs.
- Step 4: Colorful Textiles. Drape cyan and orange carpets or wool awnings across the upper walkways to block the desert sun.
Tips and Variations
- Place terracotta pots filled with cacti around the courtyard patio.
- Use iron trapdoors for decorative ventilation grates on the exterior walls.
Needs to Make That Thing
- Smooth Sandstone
- Chiseled Sandstone
- Sandstone Slab
- Cactus
- Colored Wool
- Cauldron
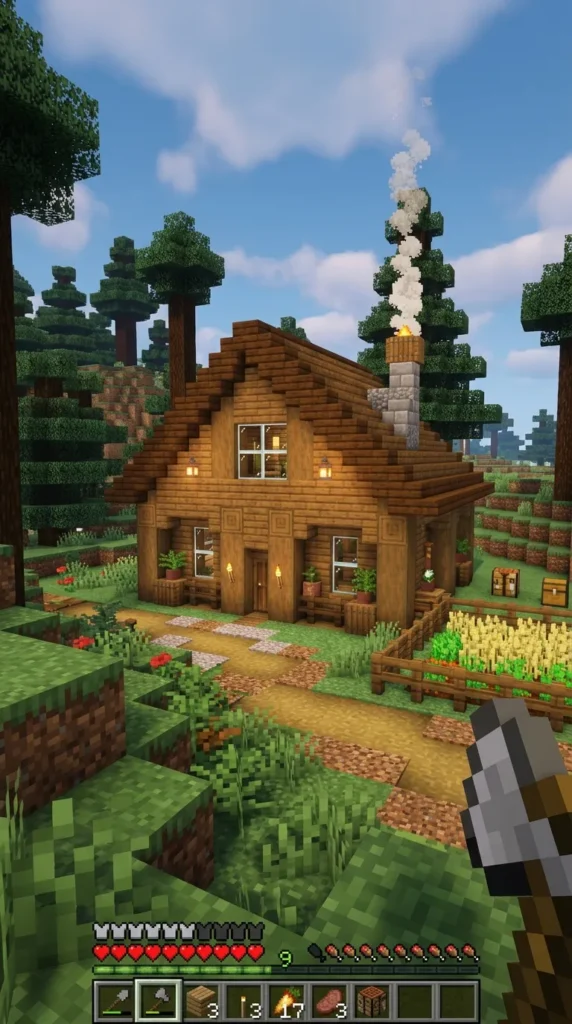
12. Snowy Alpine Log Cabin
Introduction
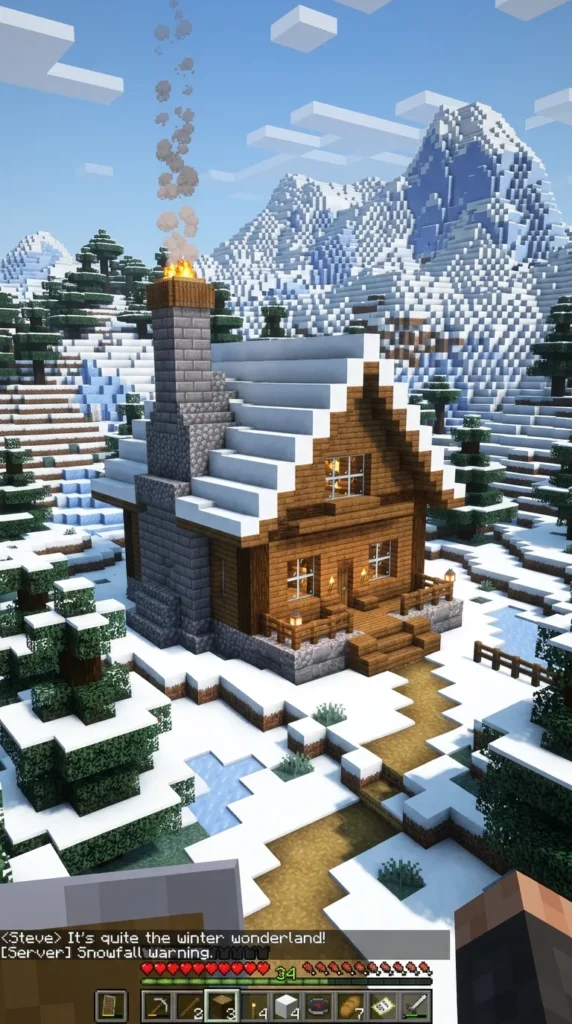
Built to withstand freezing mountain temperatures, a snowy alpine log cabin boasts thick spruce logs, a stone hearth, and heavy snow-laden roofs.
What This Idea Means
It represents resilience, rustic luxury, and ultimate winter coziness. It stands as a warm beacon against the cold, snowy wilderness.
How to Make It
- Step 1: Foundation. Lay down a solid base of cobblestone and coarse dirt to anchor the cabin into the snowy slope.
- Step 2: Log Walls. Stack horizontal spruce logs to form sturdy, weather-resistant walls.
- Step 3: Snow-Covered Roof. Build a sloping roof using spruce stairs, layering white snow blocks over the top surfaces.
- Step 4: Stone Fireplace. Construct a massive stone brick fireplace inside that pierces through the roof.
Tips and Variations
- Scatter powder snow blocks around the exterior for realistic snow drifts.
- Hang wood axes and lanterns on the interior log walls.
Needs to Make That Thing
- Spruce Log
- Cobblestone
- Spruce Stairs
- Snow Block
- Stone Bricks
- Lantern
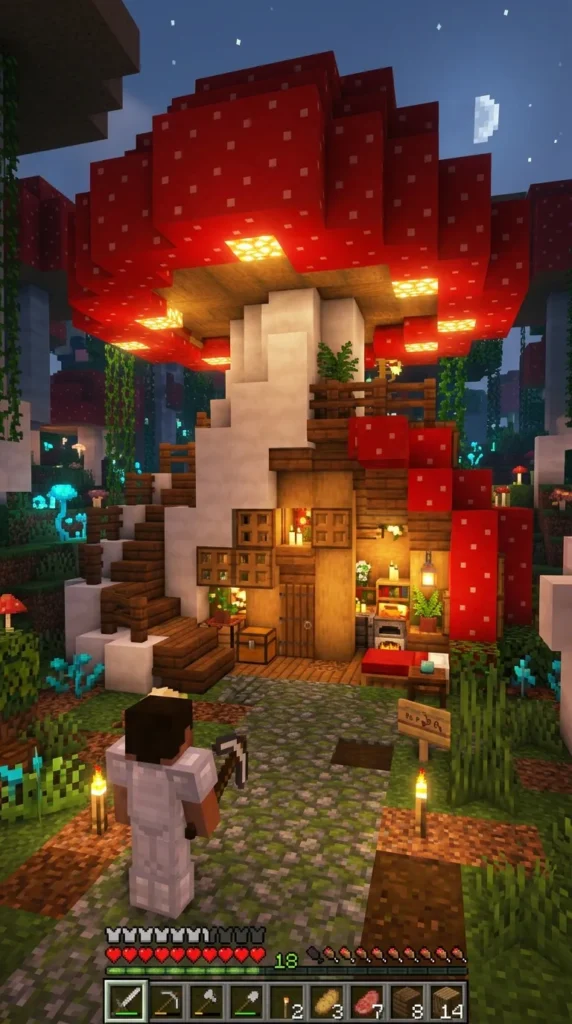
13. Fantasy Mushroom Hollow House
Introduction
Carved and built into a colossal giant mushroom, a fantasy mushroom hollow house offers a whimsical, fairytale dwelling straight out of folklore.
What This Idea Means
It celebrates unbridled imagination and a deep connection to magical woodland ecosystems. Living inside giant flora sparks pure childlike wonder.
How to Make It
- Step 1: Giant Stem Base. Build a massive vertical trunk using mushroom stem blocks and stripped dark oak logs.
- Step 2: Mushroom Cap Roof. Shape a sprawling canopy overhead using red or brown mushroom blocks with white stem dots.
- Step 3: Carved Windows. Cut windows and doors directly into the stem blocks, framing them with trapdoors.
- Step 4: Magical Flora. Adorn the surrounding ground with glowing mushrooms, shroomlights, and spore blossoms.
Tips and Variations
- Connect multiple mushroom houses together via wooden rope bridges.
- Use weeping vines as natural curtains for open-air balconies.
Needs to Make That Thing
- Mushroom Block
- Mushroom Stem
- Stripped Dark Oak Log
- Shroomlight
- Spore Blossom
- Trapdoor
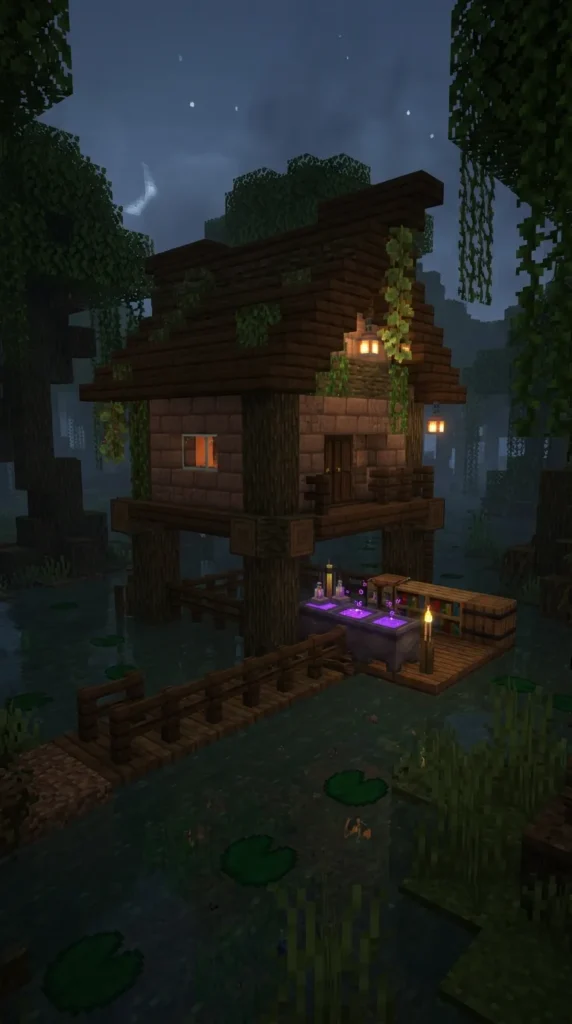
14. Swamp Witch Hut House
Introduction
Perched precariously on wooden stilts above murky swamp waters, a witch hut house exudes mystery with its crooked roof, brewing cauldrons, and hanging vines.
What This Idea Means
This build taps into dark fantasy, alchemy, and atmospheric storytelling. It embraces asymmetrical design and weathered, organic textures.
How to Make It
- Step 1: Crooked Stilts. Erect uneven pillars made of mangrove logs and dark oak fences rising out of the swamp water.
- Step 2: Weathered Walls. Build asymmetrical walls using a mix of mud bricks, stripped mangrove wood, and cobblestone.
- Step 3: Sagging Roof. Construct an aged roof using dark oak stairs and slabs, letting vines drape over the eaves.
- Step 4: Alchemical Interior. Fill the interior with brewing stands, cauldrons, bookshelves, and hanging lanterns.
Tips and Variations
- Add lily pads, vines, and glowing lichen around the water base.
- Use flower pots with mushrooms on the windowsills.
Needs to Make That Thing
- Mangrove Log
- Mud Bricks
- Dark Oak Stairs
- Brewing Stand
- Cauldron
- Weeping Vines
15. Futuristic Cyberpunk Studio House
Introduction
Bathed in the vibrant glow of neon lights and wet reflective pavement, a cyberpunk studio house brings high-tech dystopian style to your urban builds.
What This Idea Means
This concept represents futuristic innovation, urban density, and bold color contrast. It relies on dark metallic surfaces illuminated by brilliant neon hues.
How to Make It
- Step 1: Dark Metal Shell. Build the core structure using black concrete, polished basalt, and iron grates.
- Step 2: Neon Signage. Create glowing signs and geometric highlights using sea lanterns, redstone lamps, and colored glass blocks.
- Step 3: Rain-Slicked Pavement. Lay down polished blackstone slabs interspersed with blue and cyan glass to simulate wet streets reflecting light.
- Step 4: Industrial Wiring. Add lightning rods and tripwire hooks along the exterior walls as electrical conduits.
Tips and Variations
- Use tinted glass windows for deep shadows that make the neon glow stand out.
- Add scaffolding towers and iron bars for a multi-level vertical city feel.
Needs to Make That Thing
- Black Concrete
- Polished Blackstone Slab
- Sea Lantern
- Colored Glass
- Iron Bars
- Polished Basalt
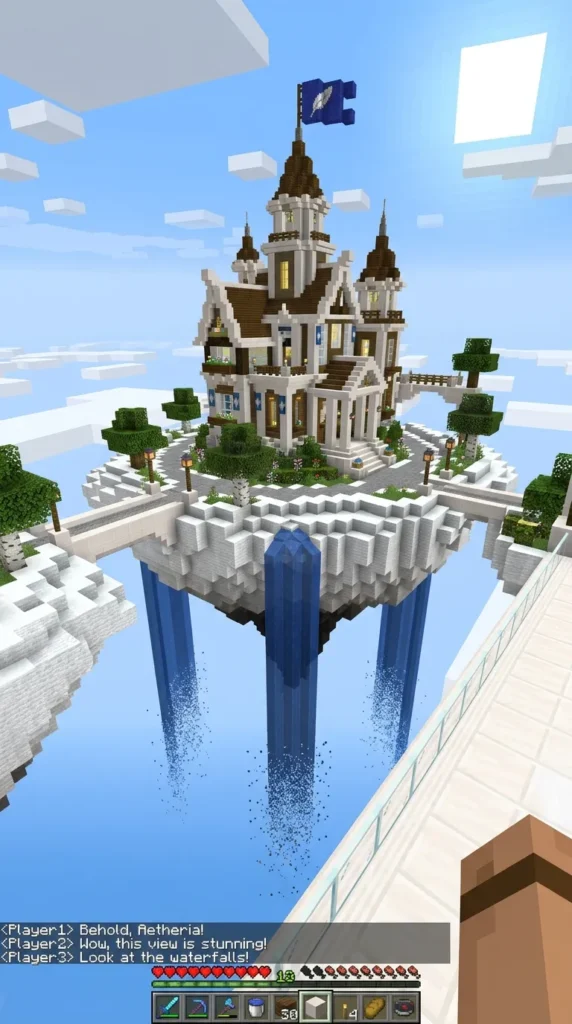
16. Floating Cloud Kingdom House
Introduction
Soaring high above the world in the upper atmosphere, a floating cloud kingdom house rests on billowing white wool and quartz islands.
What This Idea Means
It represents ultimate freedom, transcendence, and dreamy fantasy architecture. Being untethered from the ground offers absolute peace and panoramic views.
How to Make It
- Step 1: Cloud Foundation. Build an organic, fluffy base using white wool, white concrete powder, and quartz blocks.
- Step 2: Heavenly Structure. Construct the house using smooth quartz and prismarine blocks for a celestial aesthetic.
- Step 3: Waterfalls and Chains. Let water streams and iron chains cascade downward from the floating island base into the empty air.
- Step 4: Starlight Illumination. Use end rods and sea lanterns around the gardens to mimic twinkling stars.
Tips and Variations
- Build high enough that clouds pass right through your floating base.
- Add glowing beacons shooting beams of light into the sky.
Needs to Make That Thing
- White Wool
- Smooth Quartz Block
- White Concrete Powder
- Iron Chain
- End Rod
- Sea Lantern
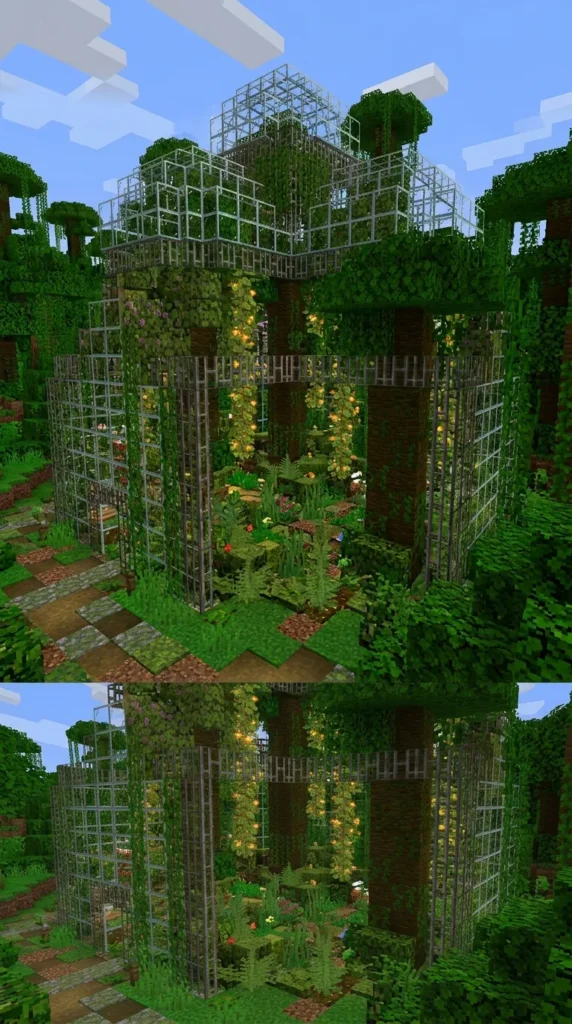
17. Overgrown Greenhouse Glass House
Introduction
A massive glasshouse completely reclaimed by nature, this botanical home combines transparent walls with flourishing interior trees and hanging vines.
What This Idea Means
This building symbolizes the beauty of natural overgrowth and eco-architecture. It highlights the harmony between human glass structures and untamed plant life.
How to Make It
- Step 1: Geodesic Framework. Construct a large structural frame using iron bars and smooth stone blocks.
- Step 2: Glass Enclosure. Fill the shell entirely with glass blocks and panes to create a shimmering greenhouse dome.
- Step 3: Indoor Forest. Plant towering jungle trees, ferns, and azalea bushes inside, letting roots break through the stone floor.
- Step 4: Weathered Details. Scatter mossy cobblestone and hanging glow berries across the interior ceiling.
Tips and Variations
- Create a broken glass section where a tree branch bursts out through the roof.
- Use moss blocks for natural flooring.
Needs to Make That Thing
- Glass Block
- Iron Bars
- Mossy Cobblestone
- Azalea Bush
- Glow Berries
- Moss Block
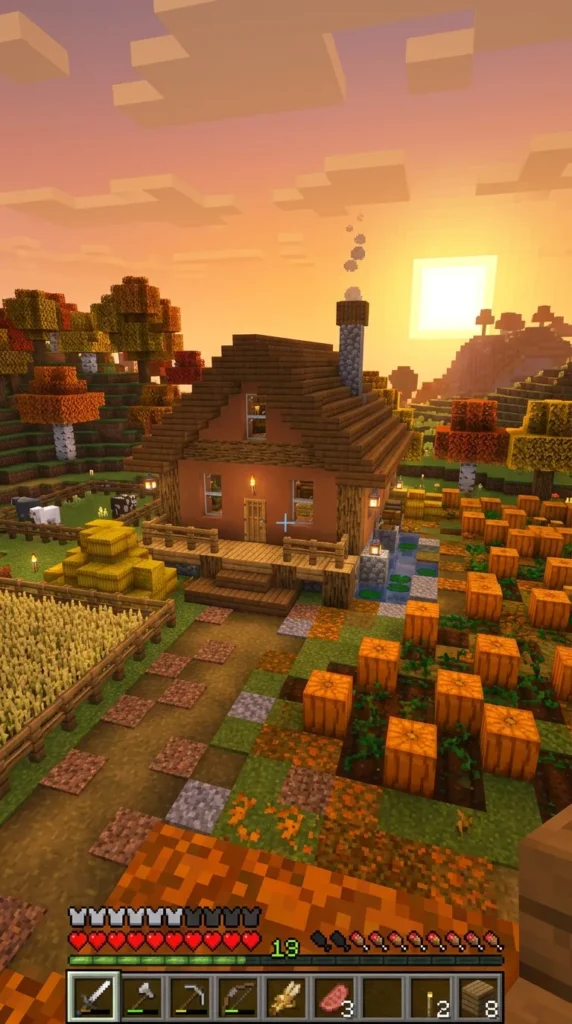
18. Rustic Autumn Farmhouse
Introduction
Surrounded by golden fields and glowing jack-o’-lanterns, a rustic autumn farmhouse celebrates the warm harvest aesthetic of the fall season.
What This Idea Means
It embodies comfort, agricultural abundance, and traditional country living. The color palette relies on warm oranges, browns, and earthy tones.
How to Make It
- Step 1: Mud Brick Foundation. Lay out a sprawling farmhouse floor plan using mud bricks and cobblestone.
- Step 2: Hay Bales and Crops. Stack hay bales against the exterior walls and surround the house with pumpkin patches.
- Step 3: Timber Framing. Use stripped oak logs for support beams, filling wall gaps with orange terracotta.
- Step 4: Front Porch. Add a wide front porch with spruce stairs, fence railings, and cozy seating.
Tips and Variations
- Build scarecrows using fence posts, hay bales, and carved pumpkins.
- Plant giant pumpkins using melon and pumpkin blocks.
Needs to Make That Thing
- Mud Bricks
- Hay Bale
- Stripped Oak Log
- Orange Terracotta
- Pumpkin
- Spruce Stairs
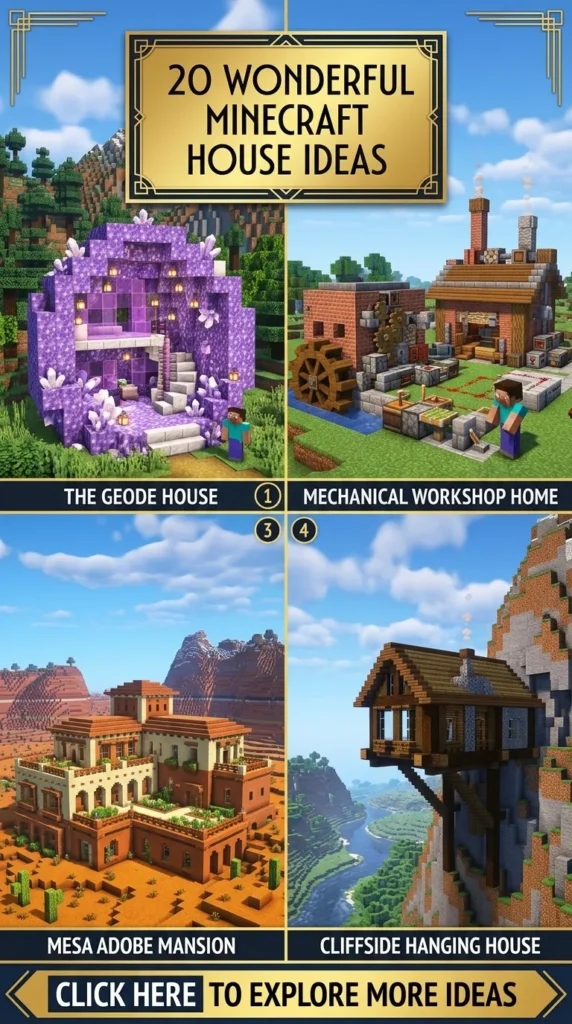
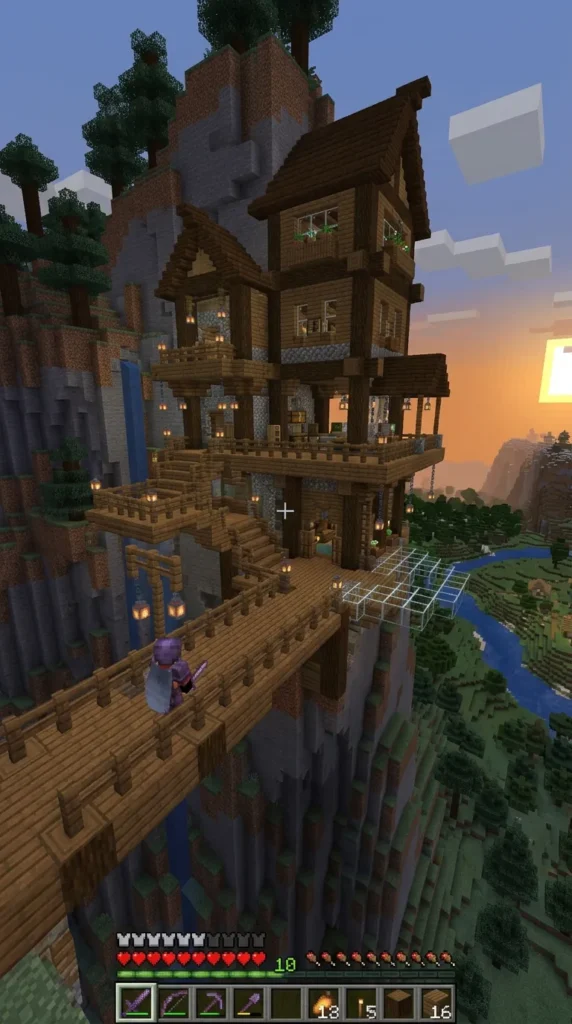
19. Cliffside Vertical Haven House
Introduction
Anchored directly into the sheer face of a towering mountain cliff, this vertical haven house utilizes multi-level balconies carved into the rock.
What This Idea Means
This build represents clever engineering and resourcefulness. It maximizes vertical space while offering dramatic overlooks of the world below.
How to Make It
- Step 1: Cliff Anchors. Build rugged stone pillars descending down the rock face to support wooden floor balconies.
- Step 2: Rock-Cut Rooms. Excavate living quarters directly into the mountain stone behind the wooden facades.
- Step 3: Glass Balconies. Install clear glass viewing platforms jutting out over the abyss for breathtaking drops.
- Step 4: Elevator Shafts. Use water elevators or scaffolding towers to connect the multi-story vertical rooms.
Tips and Variations
- Add safety fences along all cliffside pathways.
- Use lanterns suspended from iron chains to illuminate the rock face at night.
Needs to Make That Thing
- Cobblestone
- Spruce Planks
- Glass Pane
- Scaffolding
- Iron Chain
- Lantern
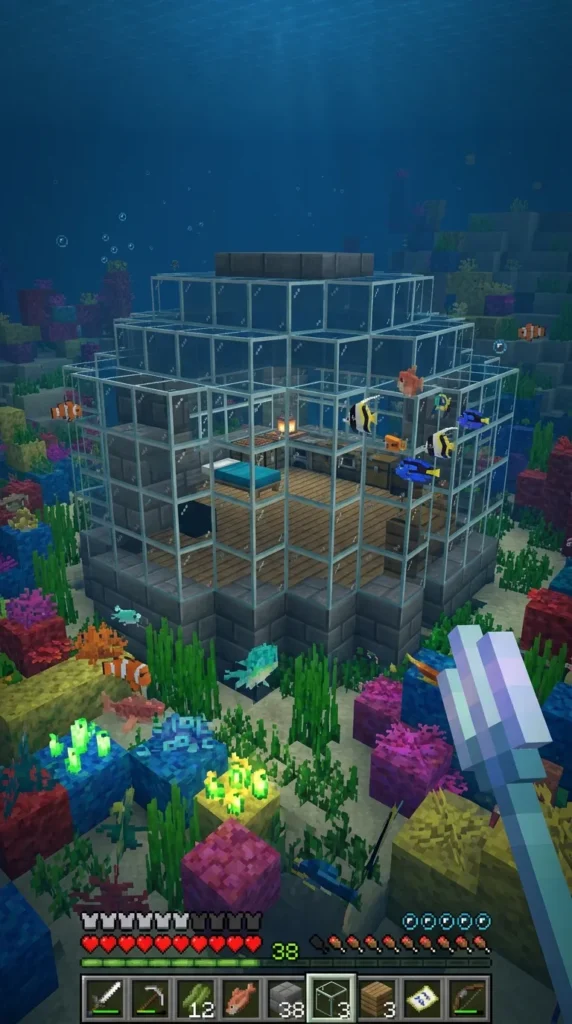
20. Coral Reef Underwater House
Introduction
Submerged beneath the vibrant waves of a warm ocean biome, a transparent glass dome house provides an immersive living space surrounded by coral reefs.
What This Idea Means
It symbolizes futuristic aquatic exploration and peaceful coexistence with marine ecosystems. It offers a stunning view of swimming tropical fish and glowing sea life.
How to Make It
- Step 1: Submarine Dome. Construct a spherical or hemispherical frame using prismarine bricks and clear glass blocks.
- Step 2: Water Drainage. Clear the water from inside the dome using sponges and install an airlock entrance door.
- Step 3: Marine Landscaping. Surround the exterior dome base with tube coral, brain coral, and sea pickles.
- Step 4: Aquatic Interior. Furnish the interior with comfortable seating, bookshelves, and glowing sea lanterns.
Tips and Variations
- Use conduit blocks near the center to grant underwater breathing and night vision.
- Add indoor aquariums stocked with tropical fish buckets.
Needs to Make That Thing
- Glass Block
- Prismarine Bricks
- Sea Lantern
- Tube Coral Fan
- Sea Pickle
- Conduit